
6537 Colby Lake RoadSciota Township, MI 48848
Mortgage Calculator
Monthly Payment (Est.)
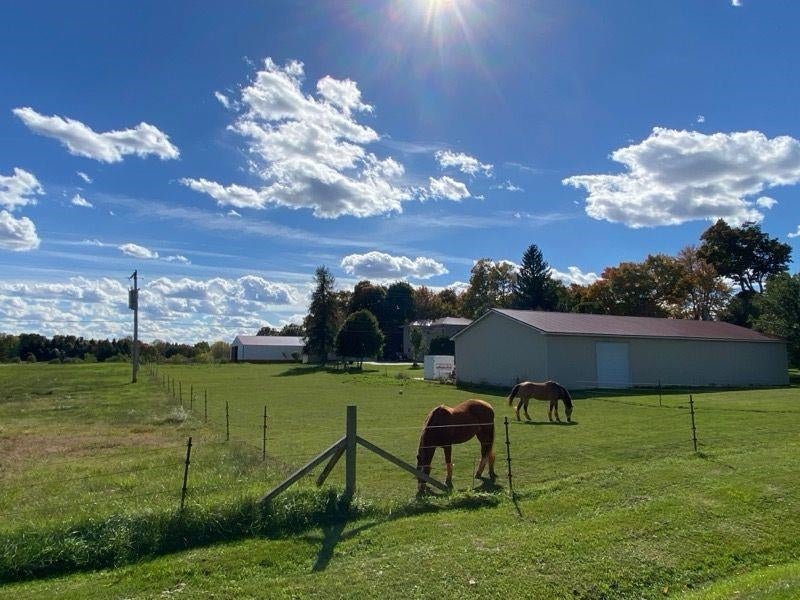
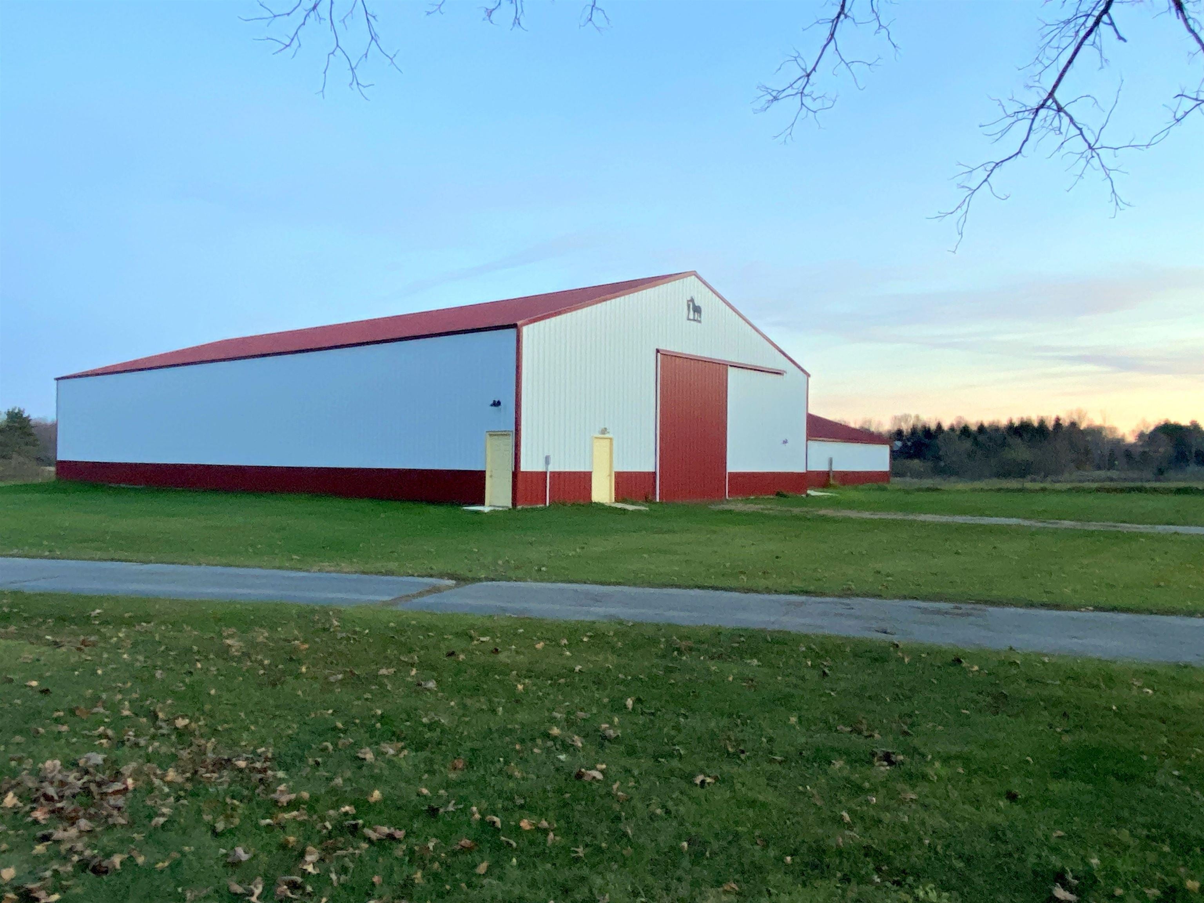
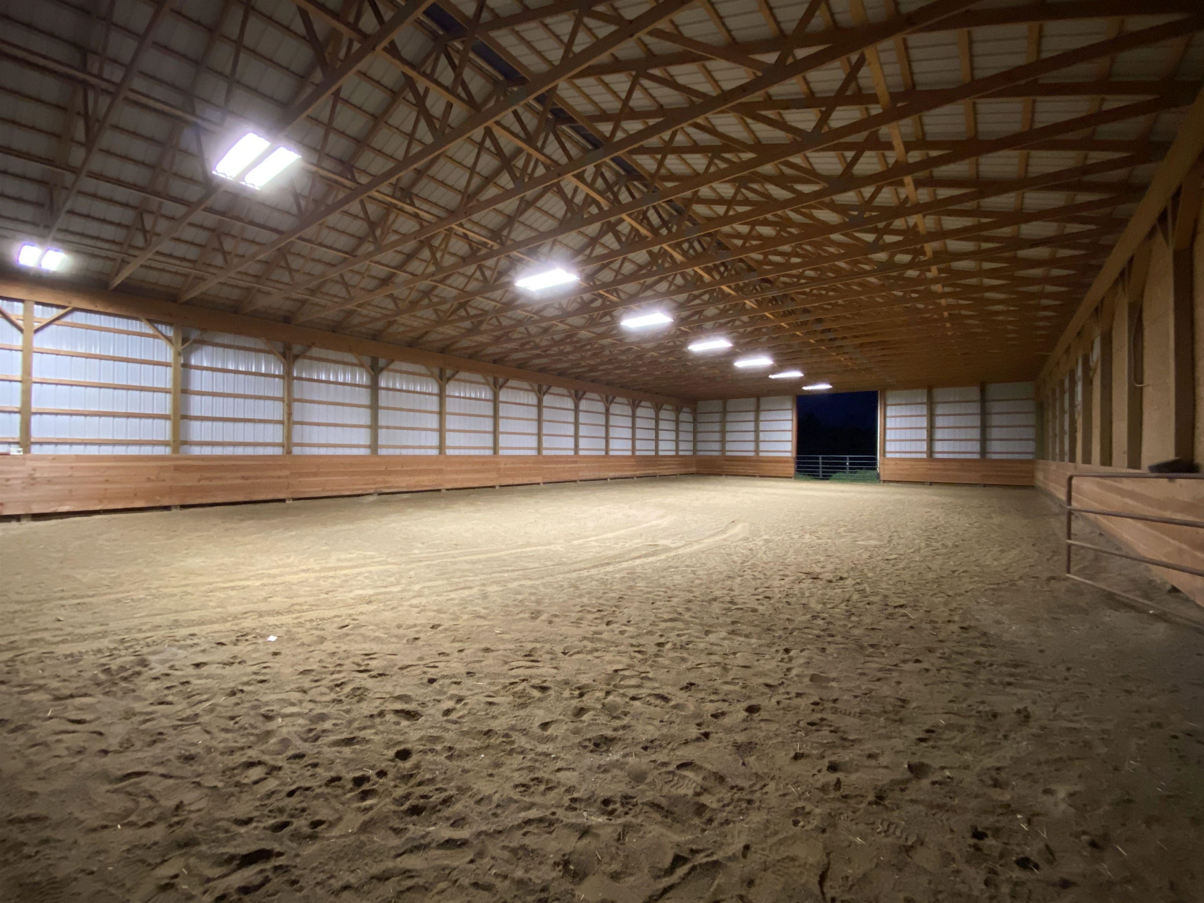
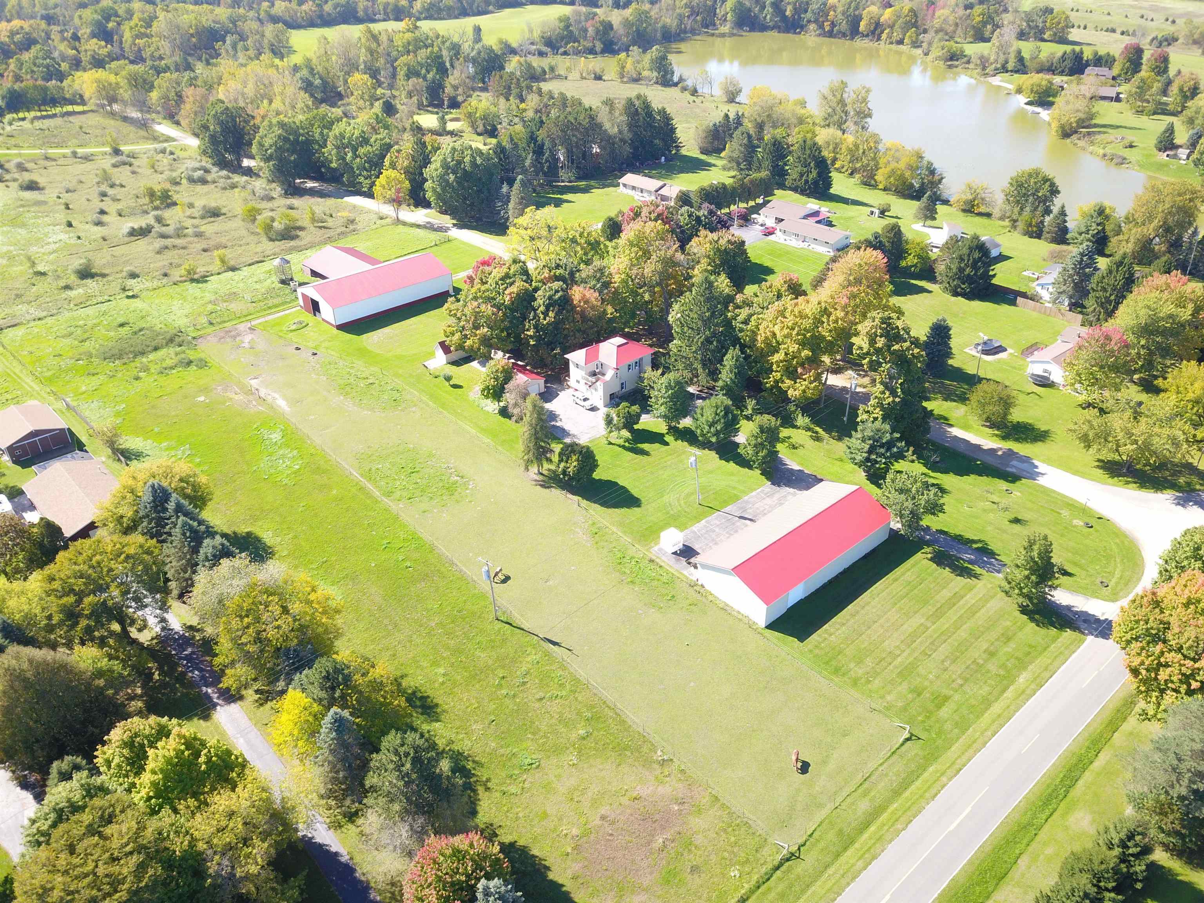
Enter an interest rate to see your estimated monthly payment.Bring your beautiful, furry friends! This updated 1837 Farmhouse could be a single family 5BR, 2 Full Bath OR 2 separate living quarters. There's a full kitchen & full bath on each levels. It a perfect set up for an in-law suite. Make it what you need! 1st fl. offers its own entrance off the large deck w/ a sitting room/entrance that leads to a pantry area & kitchen (appliances remain-stove is brand new-never used). Off the kitchen is the LR w/ 10' ceilings & original hardwoods w/ access to the Laundry/Mud Rm. This rm has the 2nd outside entrance door & hosts the stackable laundry. Off the LR is the lg. BR w/ a rm that could be a huge, walk-in or maybe an office or even a nursey. The interior staircase separates what could be 2 separate living quarters or simply access to the 2nd level. 2nd level has also been renovated. It has its own, private, outside entrance w/ a 2nd story balcony. Off the private entrance, there is a BR or Mudroom (depending on your needs) which leads to the open, staircase area w/ a full bath off one side & the 2nd kitchen on the other. This level has 4 Bedrooms OR perhaps it's 2BR's with another Dining & Living Rm. Again, you can make it what you need. If this isn't enough, wait until you see the outbuildings! The garage is 32x24 w/ concrete & electric (all the buildings have metal roofs from 2021), then there is the 95x40 pole barn. Yes, you read that right-it's huge. It also has concrete w/ 3 floor drains, 4-12' OH doors & 1- 8' OH door, 2 service doors, a lg. workshop & the beginnings of a water rm (had a leak & was shut off/never finished-Pers. Rep. knows nothing about it other than it was shut off). This is an amazing building w/ loads of parking space-it could be your home business space, perhaps a space to entertain-the possibilities are endless. Then, there is the dream come true, INDOOR riding arena (approx. 105 x 55) that was designed w/ a center that is approx. 8" deep for jumping. It has its own wash area just off the arena & tack room w/ electric, and its own 220 panel as wel
| 3 hours ago | Listing updated with changes from the MLS | |
| 3 hours ago | Listing first seen on site |

IDX provided courtesy of Realcomp II Ltd. via GreaterShiawasseeAssociationofREALTORS. Copyright © 2026 Realcomp II Ltd. Shareholders.
IDX information is provided exclusively for consumers' personal, non-commercial use and may not be used for any purpose other than to identify prospective properties consumers may be interested in purchasing and that the data is deemed reliable but not guaranteed accurate by the MLS.