
Save
Ask
Tour
Hide
$199,900
New Listing
1951 Arbor Way NCanton Charter Township, MI 48188
Condominium|Coming Soon
2
Beds
2
Total Baths
1
Full Bath
1
Partial Bath
1,037
SqFt
$193
/SqFt
1988
Built
County:
Wayne
Call Now: 419-537-0090
Is this the listing for you? We can help make it yours.
419-537-0090

Save
Ask
Tour
Hide
Mortgage Calculator
Monthly Payment (Est.)
$912Calculator powered by Showcase IDX, a Constellation1 Company. Copyright ©2026 Information is deemed reliable but not guaranteed.
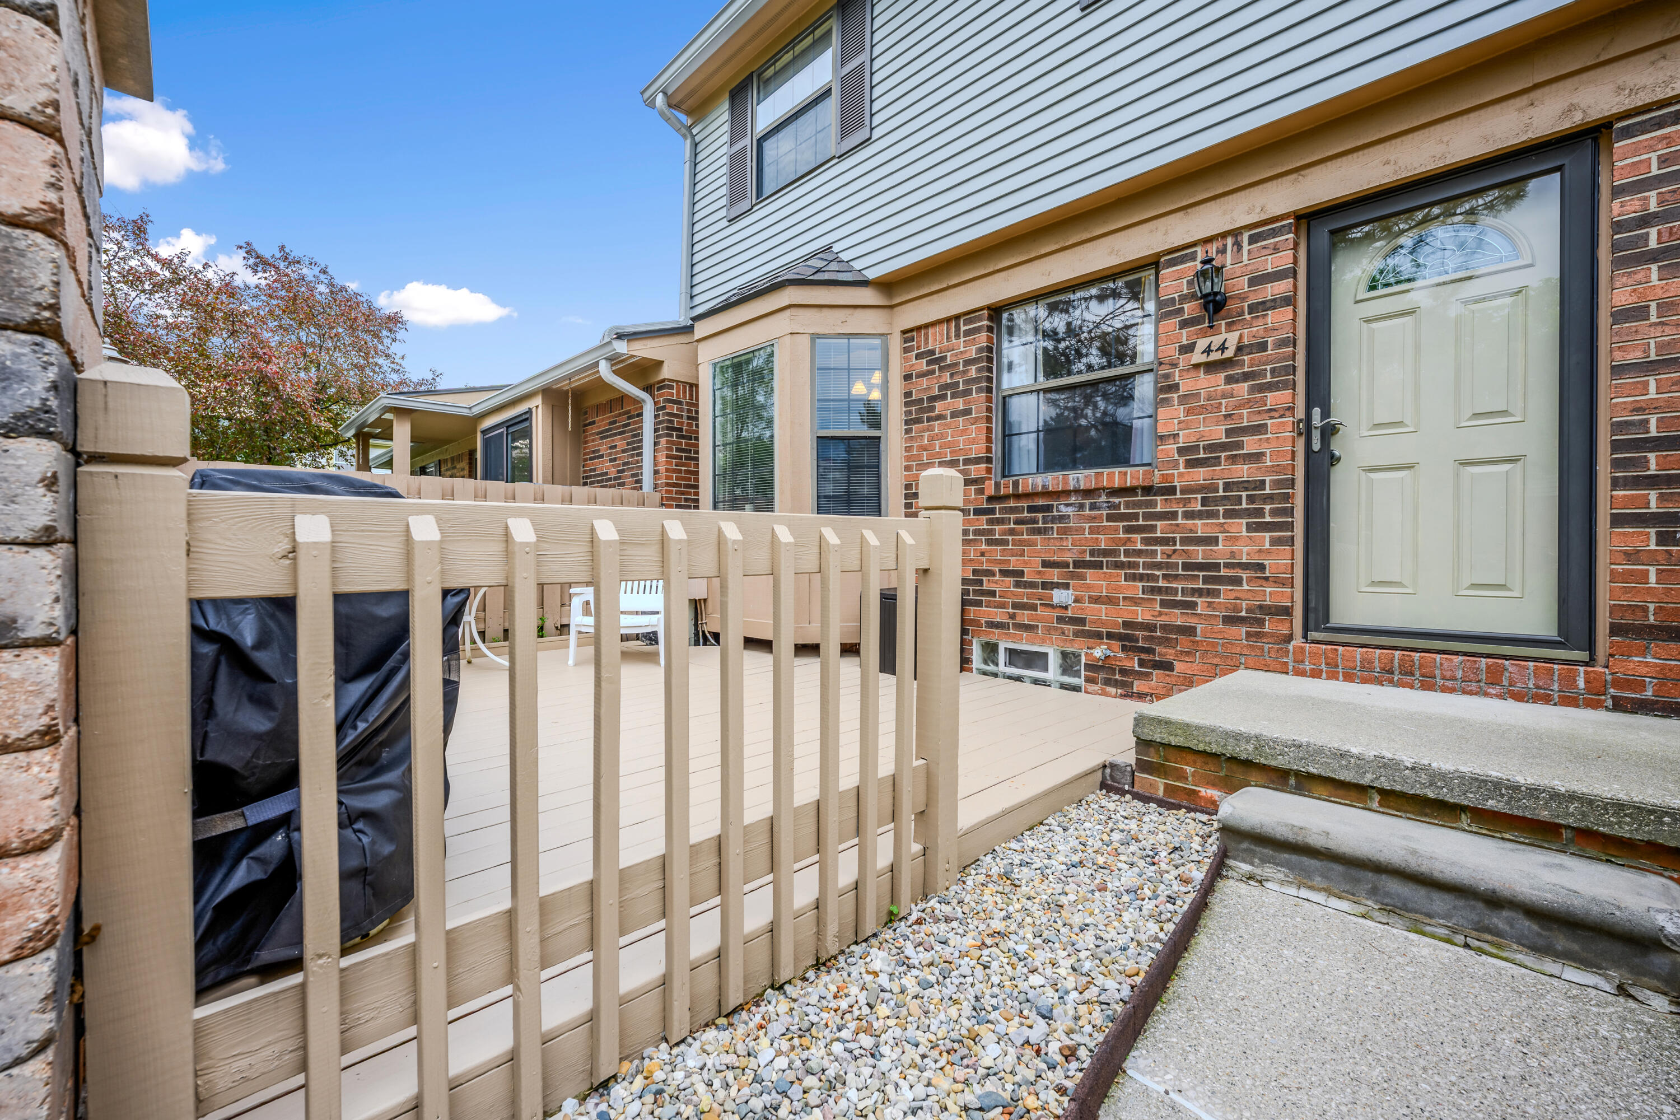
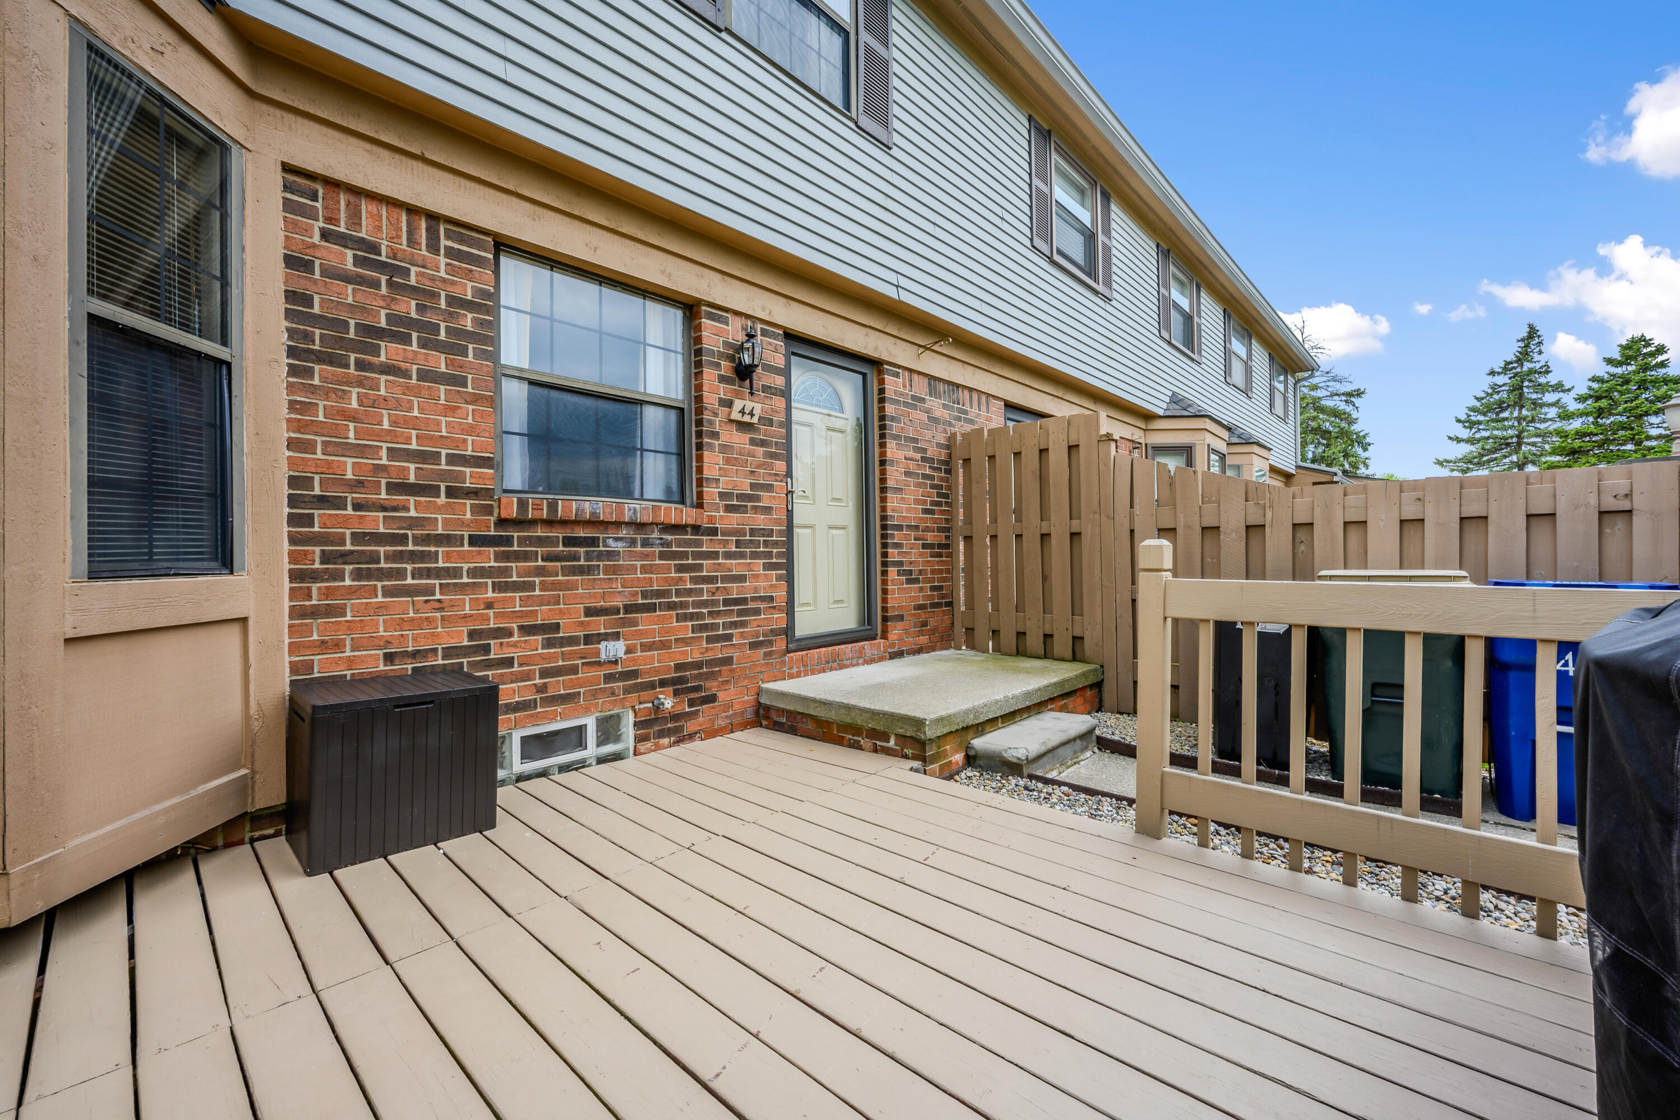
2 Bedroom, 1.1. Bathroom Condo With A Professionally Finished Basement. Beautifully Maintained And Inviting! Spacious Family Room, Large Kitchen Opening To Dining Rm W/ Bay Window. Updated Half Bath, Updated Light Fixtures, Kitchen Floors. Plenty Of Cabinets, large pantry. Large Master Suite With Walk In Closet, Main Bathroom, With Skylight. Private Deck Outdoors And Carport. This Is A Well Taken Care Of Condo. Upgrades include Fridge, 2020, vinyl plank flooring in dining room/kitchen, carpeting on first and 2nd floor, and furnace in 2019, water heater 2016. Tenants' rights.....24 hour notice for showings please!, Rec Room: Finished
Save
Ask
Tour
Hide
Listing Snapshot
Price
$199,900
Days On Site
0 Days
Bedrooms
2
Inside Area (SqFt)
1,037 sqft
Total Baths
2
Full Baths
1
Partial Baths
1
Lot Size
N/A
Year Built
1988
MLS® Number
62026024616
Status
Coming Soon
Property Tax
$3,099.61
HOA/Condo/Coop Fees
$375 monthly
Sq Ft Source
N/A
Friends & Family
Recent Activity
| 11 hours ago | Listing updated with changes from the MLS® | |
| 11 hours ago | Listing first seen on site |
General Features
Cross Street
Palmer & N Arbor Way
Number Of Stories
2
Parking
Carport
Property Sub Type
Condominium
Sewer
Public Sewer
Special Circumstances
Standard
SqFt Above
1037
SqFt Below
424
Style
Townhouse
Utilities
Natural Gas Connected
Water Source
Public
Zoning
Residential
Interior Features
Appliances
DishwasherDryerMicrowaveOvenRefrigeratorRangeWasher
Basement
Partial
Cooling
Central Air
Flooring
CarpetCeramic TileTileVinyl
Heating
Forced AirNatural Gas
Laundry Features
Lower Level
Window Features
Window Treatments
BathFull
Level - Upper
BathLav
Level - Main
Dining Room
Level - Main
Game Room
Dimensions - 21.5 x 17.5Area - 376Description - Finished
Great Room
Level - Main
Kitchen
Level - Main
Laundry
Level - Basement
Master Bathroom
Dimensions - 17 x 12Level - UpperArea - 204
Other
Level - Main
Save
Ask
Tour
Hide
Exterior Features
Construction Details
BrickVinyl Siding
Exterior
Private Entrance
Patio And Porch
Deck
Windows/Doors
Window Treatments
Community Features
Association Dues
375
Financing Terms Available
CashConventionalFHA
HOA Fee Frequency
Monthly
MLS Area
Area05071CantonTwp
School District
PlymouthCanton
Schools
School District
PlymouthCanton
Elementary School
Unknown
Middle School
Unknown
High School
Unknown
Listing courtesy of Midwestern Realty Group: tamisussex@hotmail.com

IDX provided courtesy of Realcomp II Ltd. via BranchCountyAssociationofREALTORS. Copyright © 2026 Realcomp II Ltd. Shareholders.
IDX information is provided exclusively for consumers' personal, non-commercial use and may not be used for any purpose other than to identify prospective properties consumers may be interested in purchasing and that the data is deemed reliable but not guaranteed accurate by the MLS.
IDX provided courtesy of Realcomp II Ltd. via BranchCountyAssociationofREALTORS. Copyright © 2026 Realcomp II Ltd. Shareholders.
IDX information is provided exclusively for consumers' personal, non-commercial use and may not be used for any purpose other than to identify prospective properties consumers may be interested in purchasing and that the data is deemed reliable but not guaranteed accurate by the MLS.
Neighborhood & Commute
Source: Walkscore
Save
Ask
Tour
Hide
Did you know? You can invite friends and family to your search. They can join your search, rate and discuss listings with you.