
Save
Ask
Tour
Hide
$479,900
New Listing
12601 Blue Lagoon RoadOrangeville Township, MI 49344
For Sale|Residential|Active
2
Beds
2
Total Baths
2
Full Baths
1,285
SqFt
$373
/SqFt
1990
Built
Subdivision:
LYNDEN JOHNCOCK
County:
Barry
Call Now: 419-537-0090
Is this the listing for you? We can help make it yours.
419-537-0090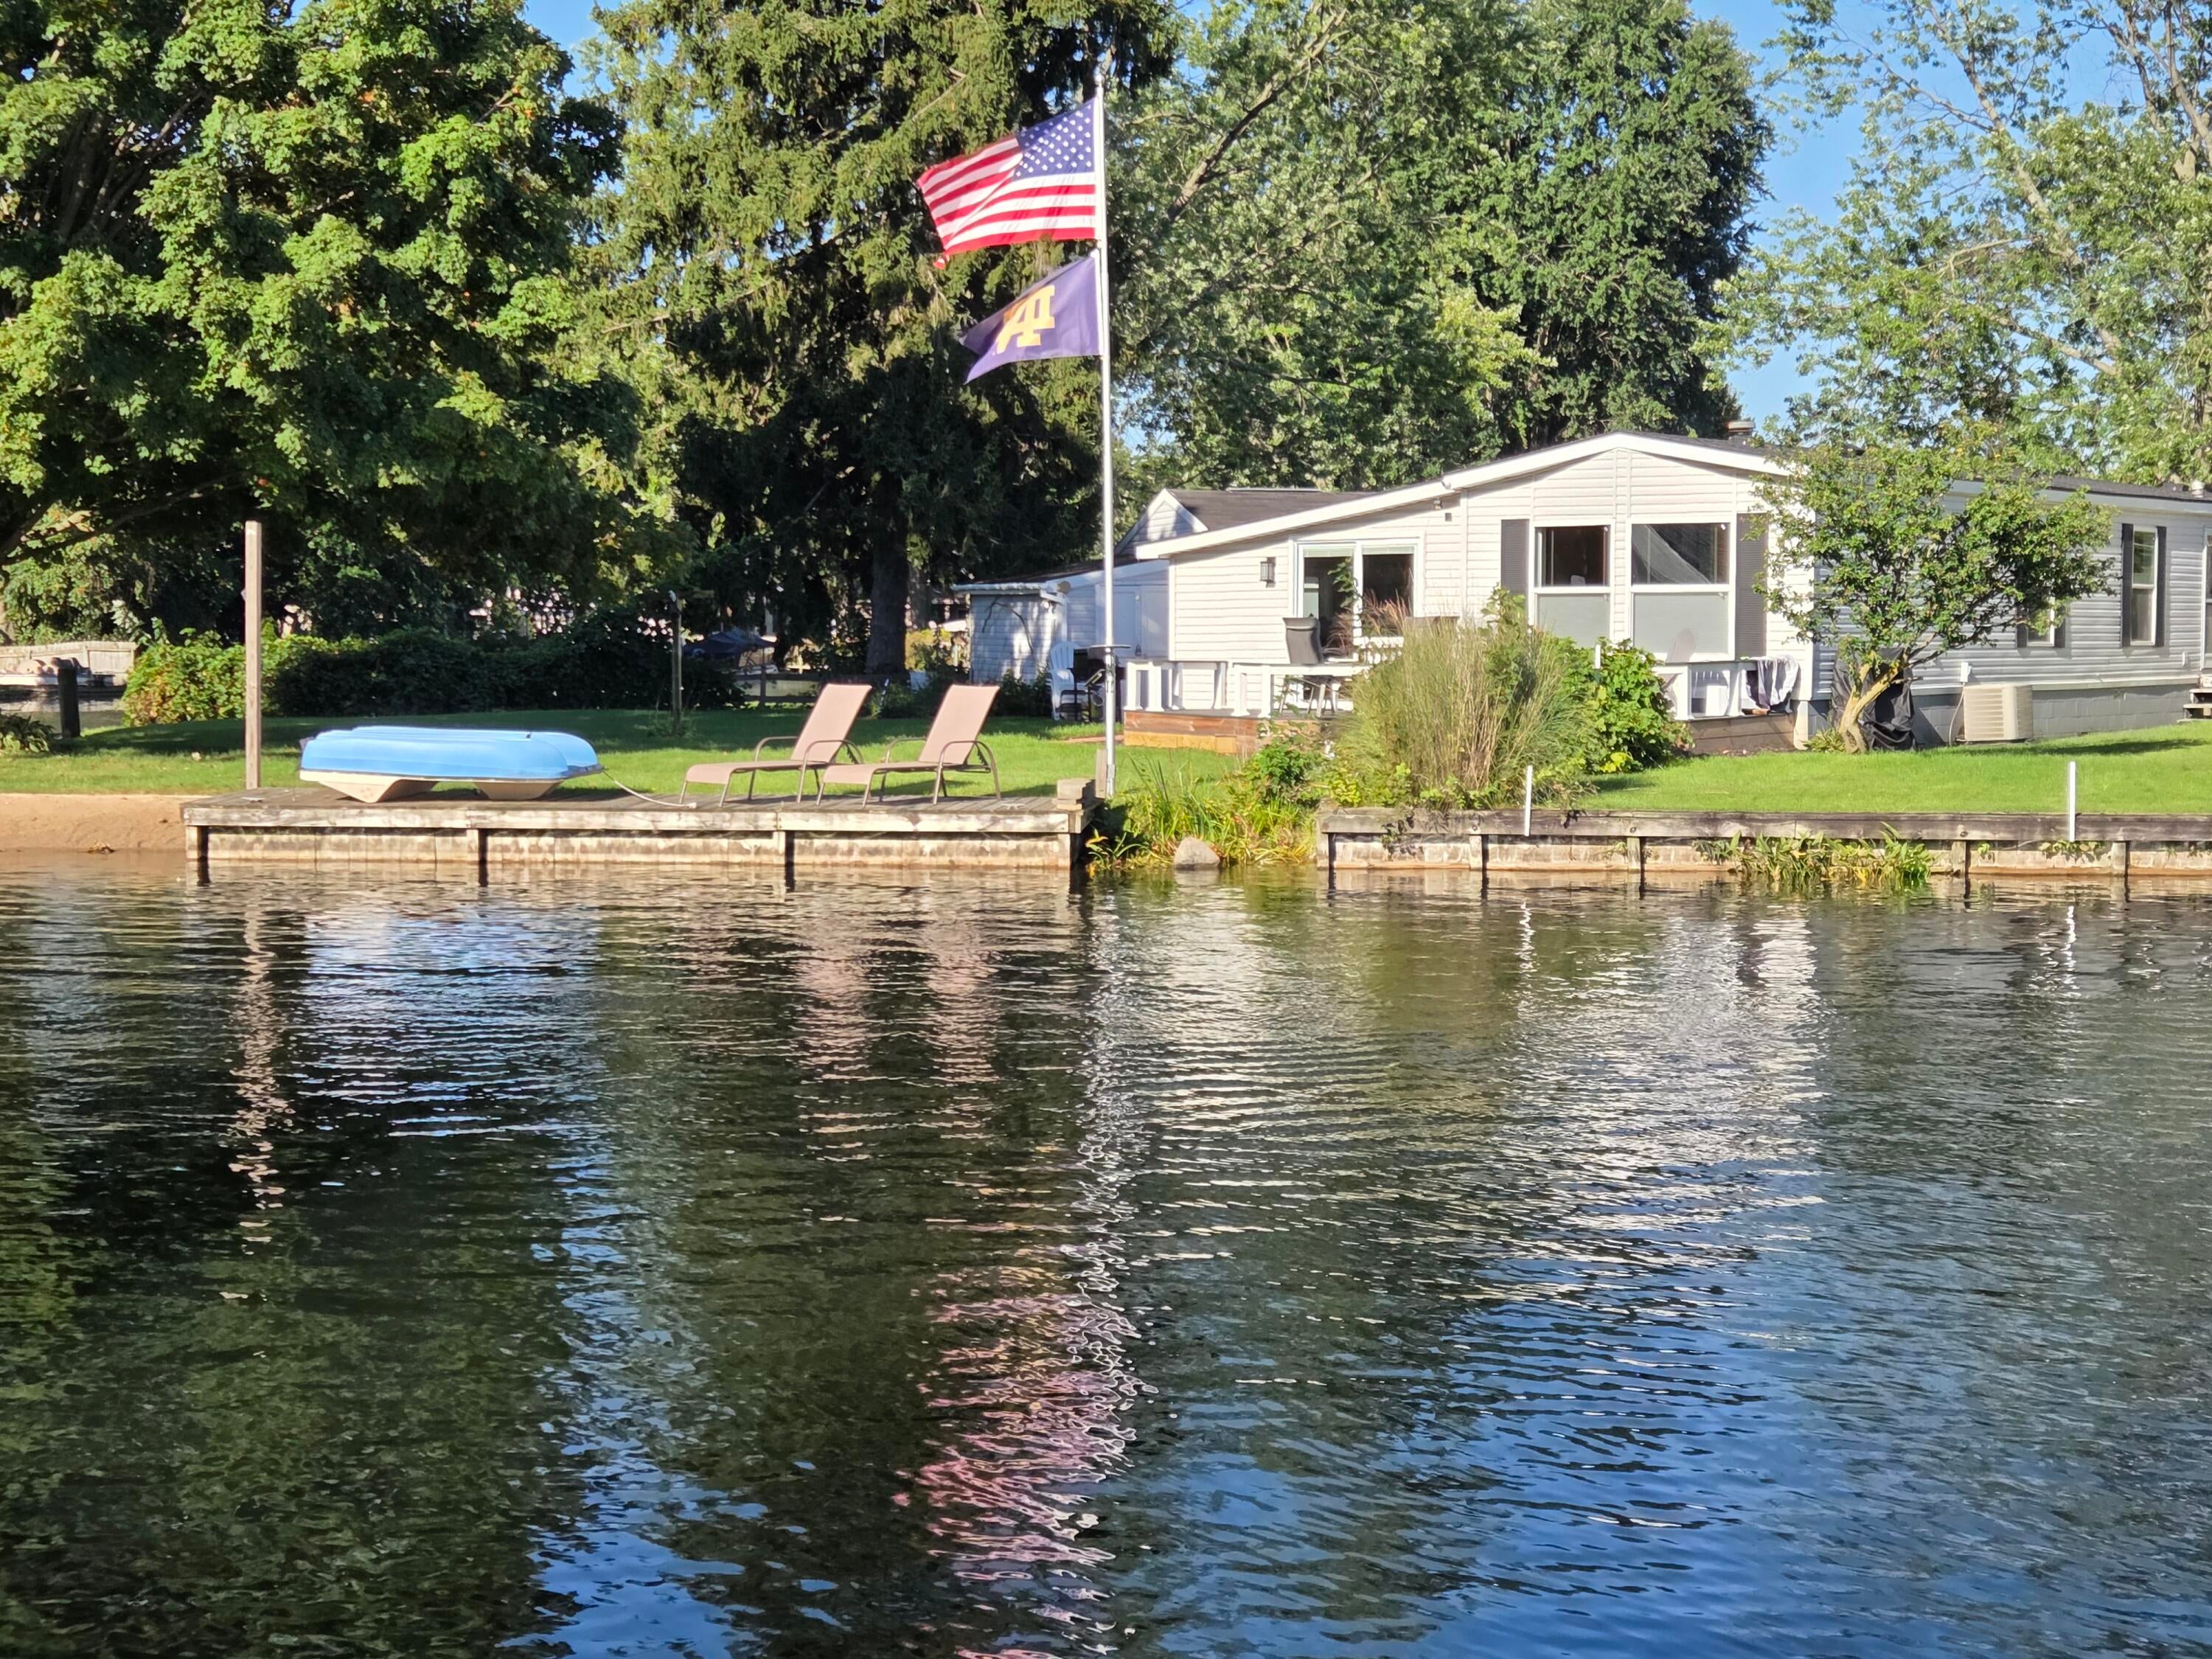
Save
Ask
Tour
Hide
Mortgage Calculator
Monthly Payment (Est.)
Enter an interest rate to see your estimated monthly payment.Calculator powered by Showcase IDX, a Constellation1 Company. Copyright ©2026 Information is deemed reliable but not guaranteed.
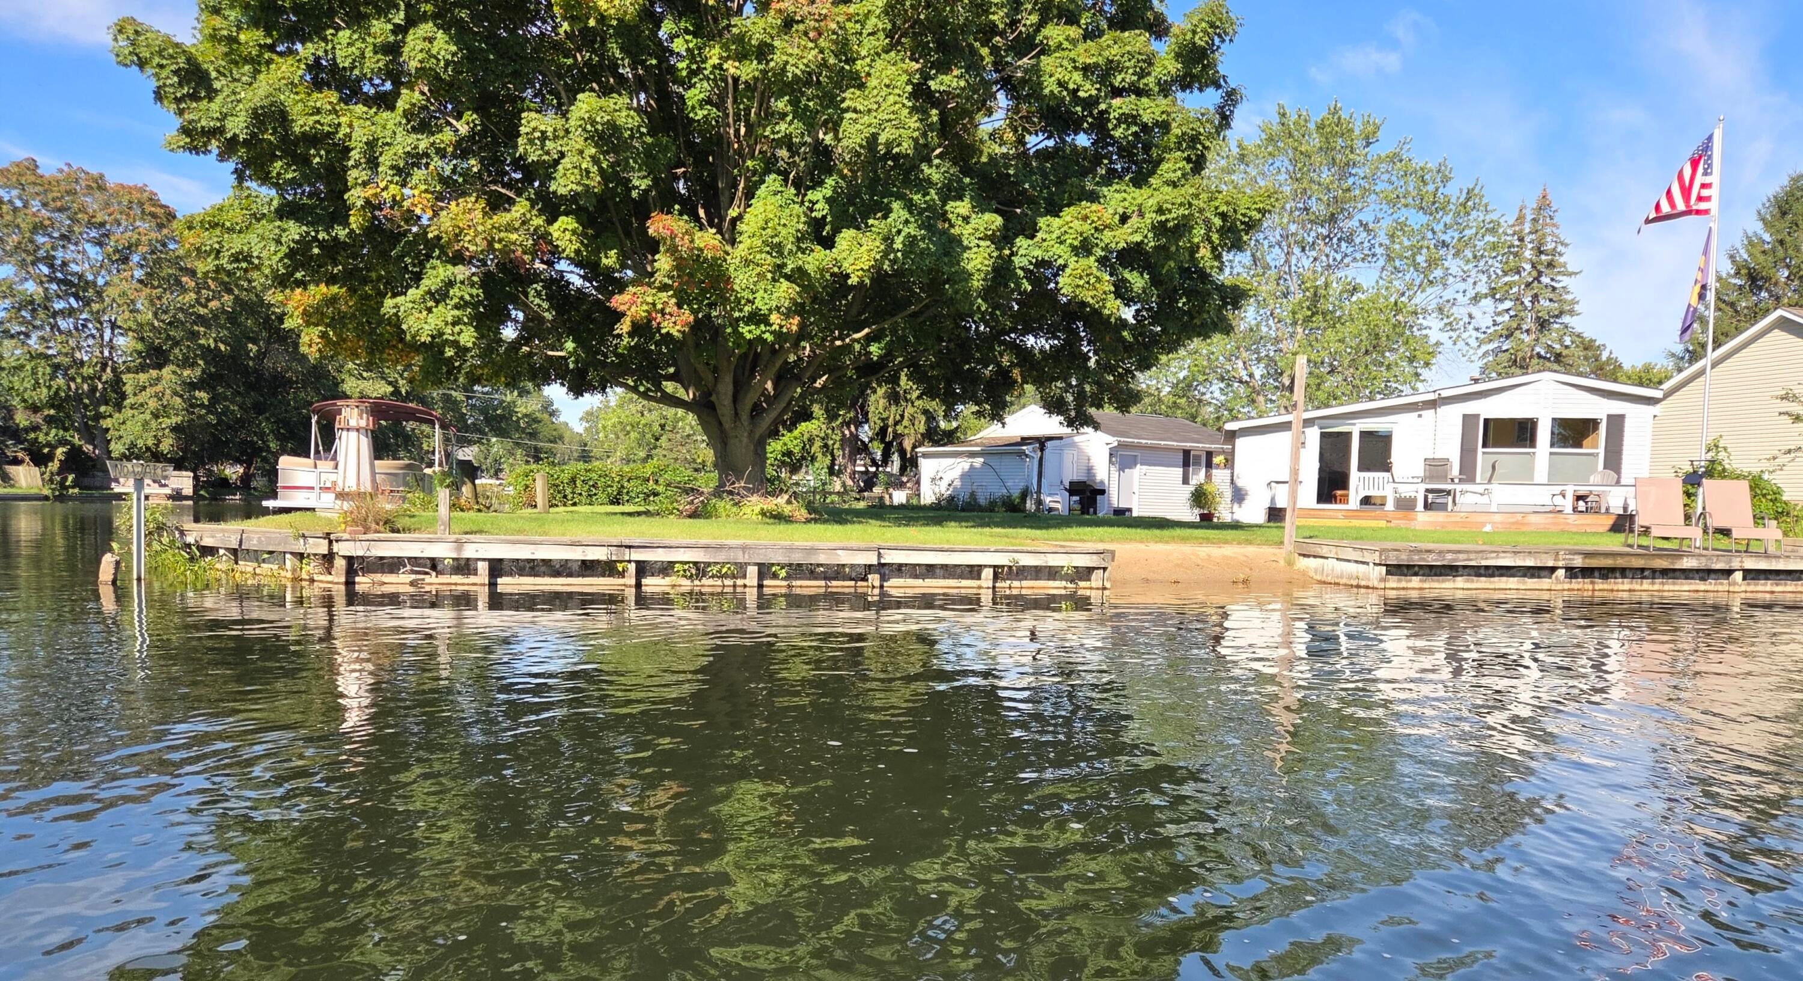
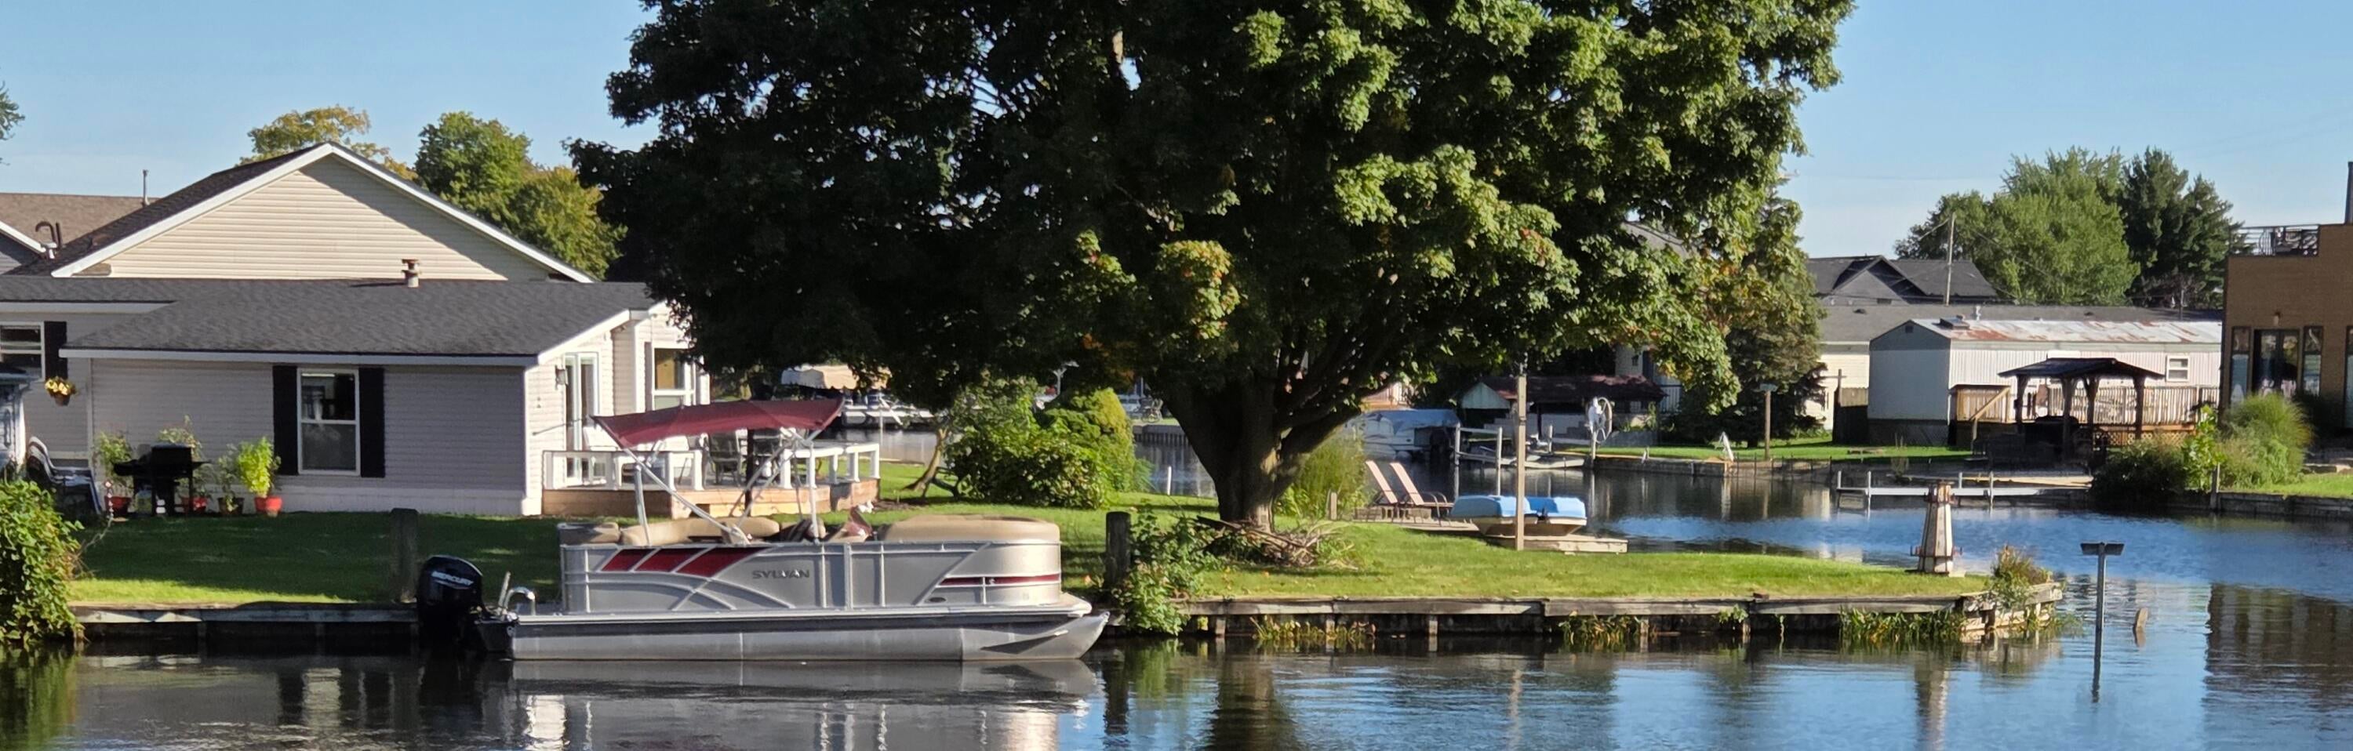
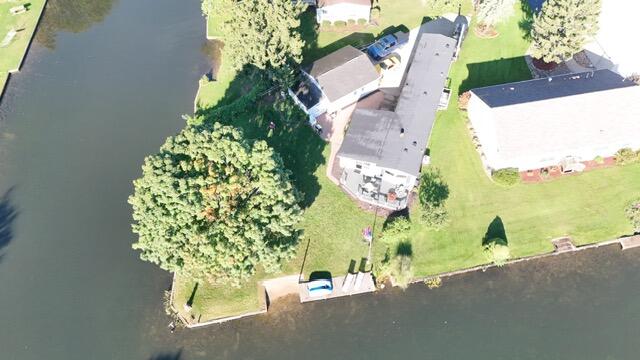
Unique waterfront home. Exceptional big yard w wrap-around channel, deck suited for live music and entertaining, sandy beach for swimming, two built-in docks! Full remodel 2022: roof, windows, floors, ceilings, lights, plumbing, mechanicals, designer 2 full baths, more. Water views from every room, prolific concord grapes make a yummy harvest! Garden, 2 car gar, 2 bed, mfr w addition. NOTE: 180+/- ft waterfrontage faces SouthEast, so summer yard is much more enjoyable than other side of channel!
Save
Ask
Tour
Hide
Listing Snapshot
Price
$479,900
Days On Site
0 Days
Bedrooms
2
Inside Area (SqFt)
1,285 sqft
Total Baths
2
Full Baths
2
Partial Baths
N/A
Lot Size
0.22 Acres
Year Built
1990
MLS® Number
62026051446
Status
Active
Property Tax
$1,808
HOA/Condo/Coop Fees
$14.58 monthly
Sq Ft Source
Public Records
Friends & Family
Recent Activity
| 23 hours ago | Listing first seen on site | |
| 23 hours ago | Listing updated with changes from the MLS® |
General Features
Acres
0.22
Cross Street
Marsh Road
Garage
Yes
Garage Spaces
2
Parking
ConcreteDetachedGarage Faces FrontGarage Door Opener
Sewer
Public Sewer
SqFt Above
1285
SqFt Total
1285
Style
Ranch
Utilities
Natural Gas Connected
Water Source
PrivateWell
Interior Features
Appliances
Gas Water HeaterDishwasherDisposalMicrowaveRange
Basement
Crawl Space
Cooling
Central Air
Flooring
Vinyl
Heating
Forced AirNatural Gas
Laundry Features
Laundry Room
Window Features
Bay Window(s)
BathFull
Level - Main
Bedroom 2
Level - Main
Family Room
Level - Main
Kitchen
Level - Main
Living Room
Level - Main
Master Bedroom
Level - Main
Save
Ask
Tour
Hide
Exterior Features
Construction Details
ConcreteVinyl Siding
Exterior
Garden
Fencing
Other
Lot Features
Level
Patio And Porch
Deck
Roof
Shingle
View
Water
Waterfront
Yes
Waterfront Features
Lake FrontWaterfrontWaterfront Access
Waterview
Water
Windows/Doors
Bay Window(s)
Community Features
Association Fee
$175.0
Association Fee Frequency
Annually
MLS Area
Area91091OrangevilleTwp
School District
DeltonKellogg
Financing Terms Available
CashConventionalFHAVA Loan
Schools
School District
DeltonKellogg
Elementary School
Unknown
Middle School
Unknown
High School
Unknown
Listing courtesy of ListWithFreedom.com: ccampbell@ListWithFreedom.com

IDX provided courtesy of Realcomp II Ltd. via BranchCountyAssociationofREALTORS. Copyright © 2026 Realcomp II Ltd. Shareholders.
IDX information is provided exclusively for consumers' personal, non-commercial use and may not be used for any purpose other than to identify prospective properties consumers may be interested in purchasing and that the data is deemed reliable but not guaranteed accurate by the MLS.
IDX provided courtesy of Realcomp II Ltd. via BranchCountyAssociationofREALTORS. Copyright © 2026 Realcomp II Ltd. Shareholders.
IDX information is provided exclusively for consumers' personal, non-commercial use and may not be used for any purpose other than to identify prospective properties consumers may be interested in purchasing and that the data is deemed reliable but not guaranteed accurate by the MLS.
Neighborhood & Commute
Source: Walkscore
Save
Ask
Tour
Hide
Did you know? You can invite friends and family to your search. They can join your search, rate and discuss listings with you.