Skip to content
Save
Ask
Tour
Hide
Share
$399,000
2 Days On Site

52 E Acacia Boulevard
Battle Creek City, MI 49015

For Sale|Single Family Residence|Active
4
Beds
2
Total Baths
2
Full Baths
2,296
SqFt
$174
/SqFt
2006
Built
County:
Calhoun
Call Now: 419-537-0090
Is this the listing for you? We can help make it yours.
419-537-0090
52 E Acacia Boulevard52 E Acacia Boulevard52 E Acacia Boulevard52 E Acacia Boulevard
Save
Ask
Tour
Hide
Share

Mortgage Calculator

Monthly Payment (Est.)

Enter an interest rate to see your estimated monthly payment.
Calculator powered by Showcase IDX, a Constellation1 Company. Copyright ©2026 Information is deemed reliable but not guaranteed.

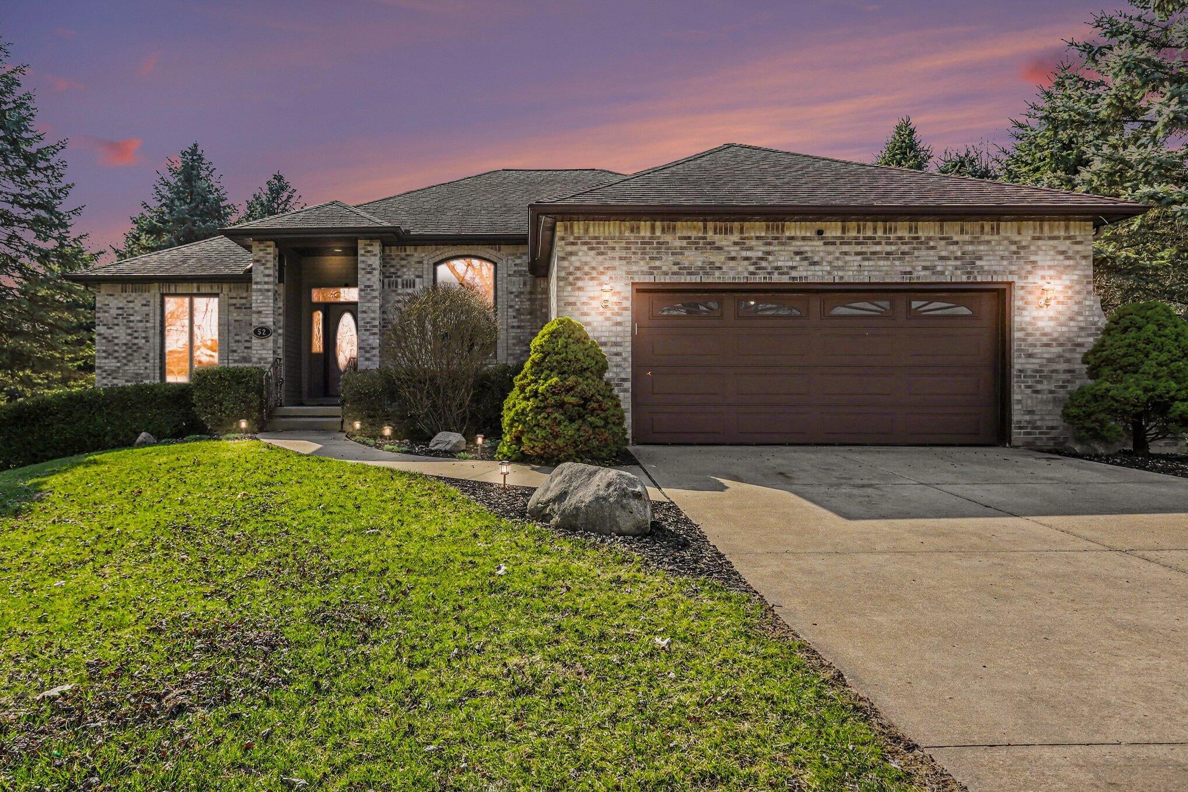
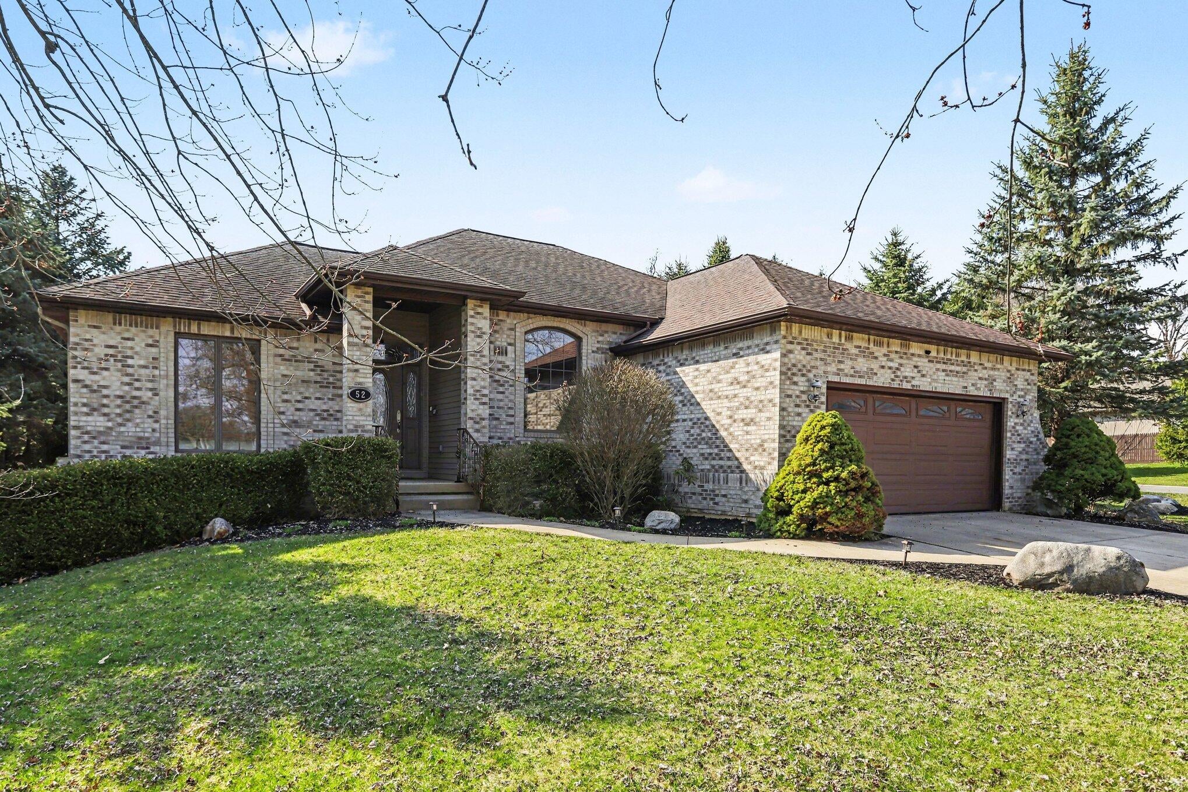
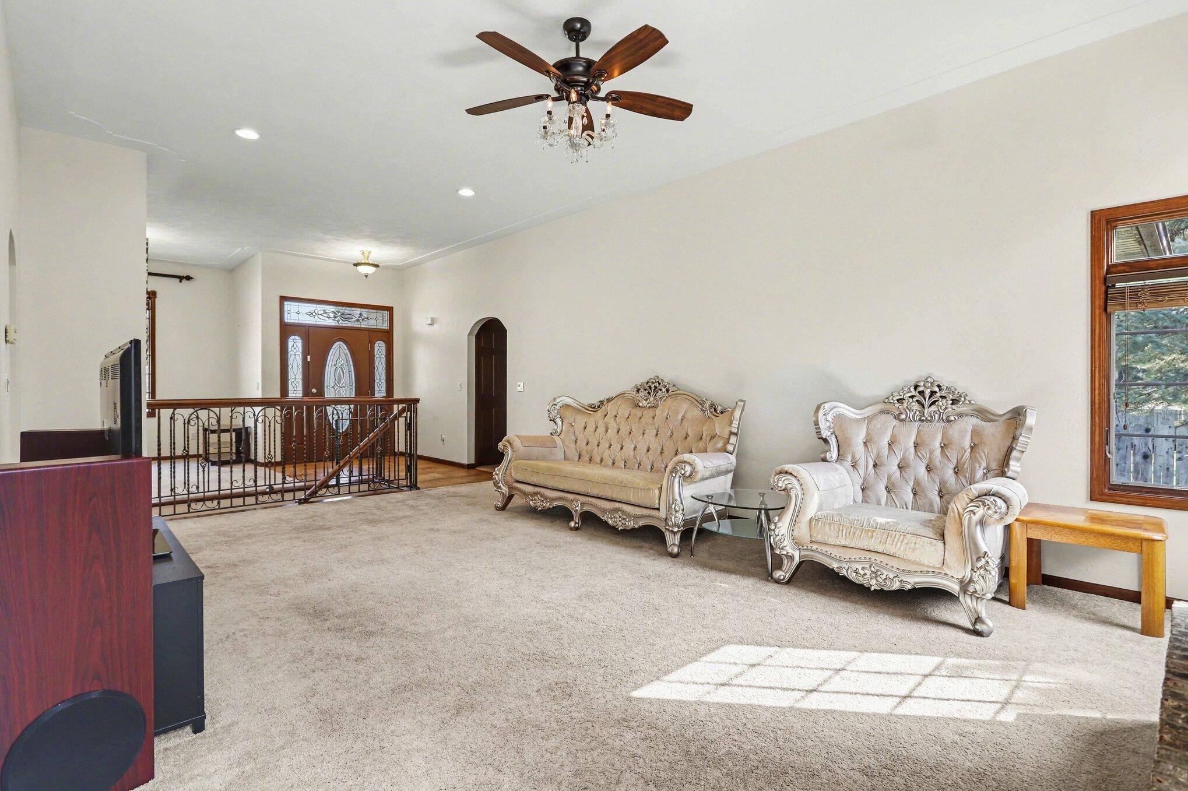
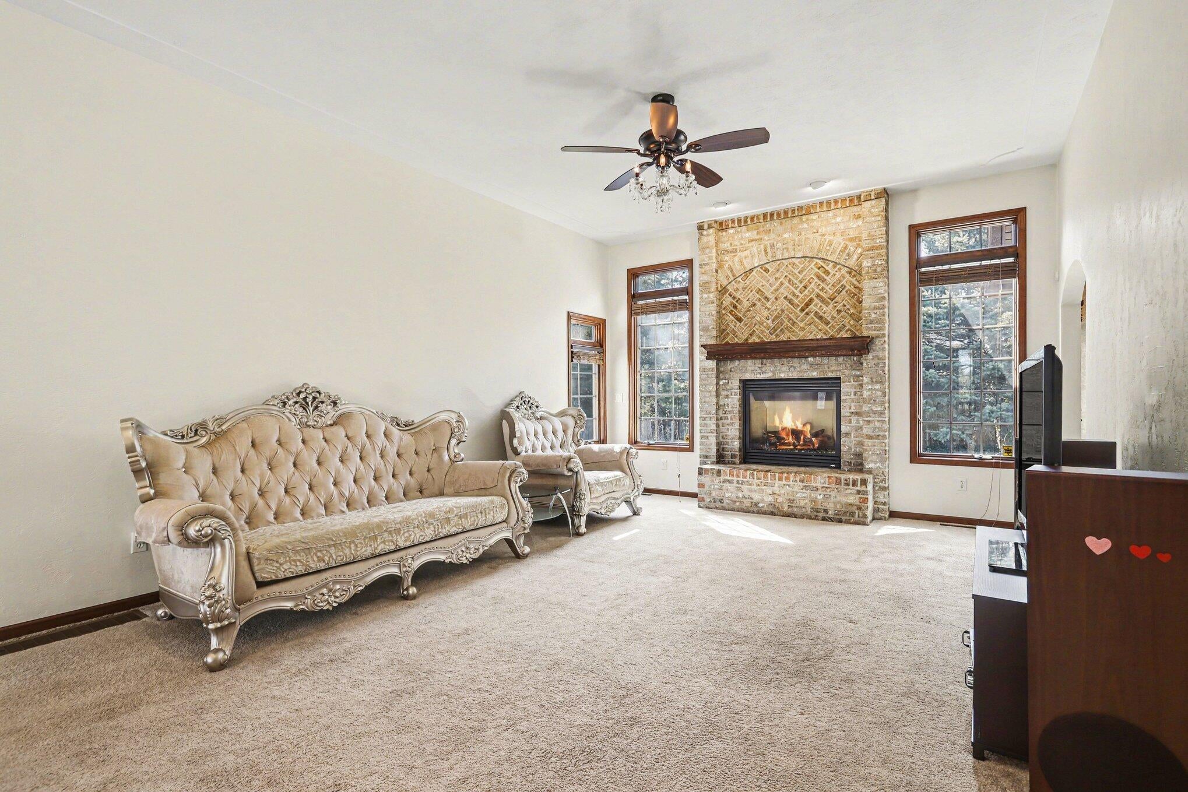
You're welcomed with splendid golf course views of Riverside Country Club. Then embraced with exceptional craftsmanship & quality that defines this custom designed four-bedroom, two-bath home offering 2,296 square feet of finished living space. Featuring a brick exterior, thoughtful floor plan, solid doors, cherry cabinetry, granite countertops, and high ceilings throughout. The inviting great room showcases a stunning floor-to-ceiling herringbone brick fireplace. Enjoy the beautifully appointed primary suite with walk in closet and main floor laundry convenience. The finished walkout lower level with a fourth bedroom with daylight windows. Outside, you'll find features including a two-car attached garage, The substantial fully fenced private backyard creates excellent potential for outdoor pursuits. Details like the high-quality windows, and silent floor systems reflect the superior build decisions you'll feel in every step.

Save
Ask
Tour
Hide
Share
Listing Snapshot
Price 
$399,000
Days On Site 
2 Days
Bedrooms 
4
Inside Area (SqFt) 
2,296 sqft
Total Baths 
2
Full Baths 
2
Partial Baths 
N/A
Lot Size 
0.52 Acres
Year Built 
2006
MLS® Number 
64026051308
Status 
Active
Property Tax 
$7,682
HOA/Condo/Coop Fees 
N/A
Sq Ft Source 
N/A
Friends & Family
Recent Activity
3 days agoListing first seen on site
3 days agoListing updated with changes from the MLS®
General Features
Acres 
0.52
Attached Garage 
Yes
Cross Street 
York
Disclosures 
Mineral Rights Excluded
Garage 
Yes
Garage Spaces 
2
Parking 
AttachedPaved
Property Sub Type 
Single Family Residence
Sewer 
Public Sewer
SqFt Above 
1696
SqFt Below 
600
SqFt Total 
3392
Style 
Ranch
Utilities 
Natural Gas Connected
Water Source 
PrivateWell
Zoning 
Residential
Interior Features
Appliances 
Gas Water HeaterDishwasherDryerRefrigeratorRangeWasherWater Softener Rented
Basement 
FinishedFullWalk-Out Access
Cooling 
Central Air
Fireplace 
Yes
Fireplace Features 
Gas LogLiving Room
Fireplaces 
1
Flooring 
CarpetCeramic Tile
Heating 
Forced AirNatural Gas
Interior 
Vaulted Ceiling(s)
Laundry Features 
Main Level
Spa 
Yes
Window Features 
Insulated WindowsWindow Treatments
BathFull 
Level - Main
Bedroom 2 
Dimensions - 11.0 x 10.0Level - MainArea - 110
Bedroom 3 
Dimensions - 11.0 x 10.0Area - 110
Bedroom 4 
Dimensions - 14.0 x 12.0Level - LowerArea - 168
Dining Room 
Dimensions - 11.0 x 11.0Level - MainArea - 121Description - Formal
Family Room 
Dimensions - 34.0 x 16.0Level - LowerArea - 544
Kitchen 
Dimensions - 10.0 x 12.0Level - MainArea - 120
Laundry 
Dimensions - 5.0 x 6.0Level - MainArea - 30
Living Room 
Dimensions - 24.0 x 14.0Level - MainArea - 336
Master Bathroom 
Dimensions - 9.0 x 9.0Level - MainArea - 81
Master Bedroom 
Dimensions - 15.0 x 12.0Level - MainArea - 180
Other 
Dimensions - 11.0 x 12.0Level - MainArea - 132
Utility Room 
Dimensions - 39.0 x 27.0Level - LowerArea - 1053
Save
Ask
Tour
Hide
Share
Exterior Features
Construction Details 
Brick
Fencing 
Back Yard
Frontage 
Golf Course
Patio And Porch 
PatioPorch
Roof 
Composition
Spa 
Yes
Windows/Doors 
Insulated WindowsWindow Treatments
Community Features
Accessibility Features 
Accessible EntranceTherapeutic WhirlpoolAccessible BedroomAccessible Full Bath
MLS Area 
Area96061BattleCreek
School District 
Lakeview
Financing Terms Available 
CashConventionalFHAVA Loan
Roads 
Paved
Schools
School District
Lakeview
Elementary School
Unknown
Middle School
Unknown
High School
Unknown
Listing courtesy of RE/MAX Perrett Associates: markmoves@yahoo.com


IDX provided courtesy of Realcomp II Ltd. via BattleCreekAreaAssociationofREALTORS. Copyright © 2026 Realcomp II Ltd. Shareholders.

IDX information is provided exclusively for consumers' personal, non-commercial use and may not be used for any purpose other than to identify prospective properties consumers may be interested in purchasing and that the data is deemed reliable but not guaranteed accurate by the MLS.

Neighborhood & Commute
Source: Walkscore
Save
Ask
Tour
Hide
Share