Skip to content
Save
Ask
Tour
Hide
Share
$334,135
1 Day On Site

1044 Rebecca Street 21
Marshall City, MI 49068

Condominium|Pending
3
Beds
3
Total Baths
2
Full Baths
1
Partial Bath
1,694
SqFt
$197
/SqFt
2026
Built
Subdivision:
THE TOWNHOMES AT EMERALD HILLS
County:
Calhoun
Call Now: 419-537-0090
Is this the listing for you? We can help make it yours.
419-537-0090
1044 Rebecca Street 211044 Rebecca Street 211044 Rebecca Street 211044 Rebecca Street 21
Save
Ask
Tour
Hide
Share

Mortgage Calculator

Monthly Payment (Est.)

Enter an interest rate to see your estimated monthly payment.
Calculator powered by Showcase IDX, a Constellation1 Company. Copyright ©2026 Information is deemed reliable but not guaranteed.

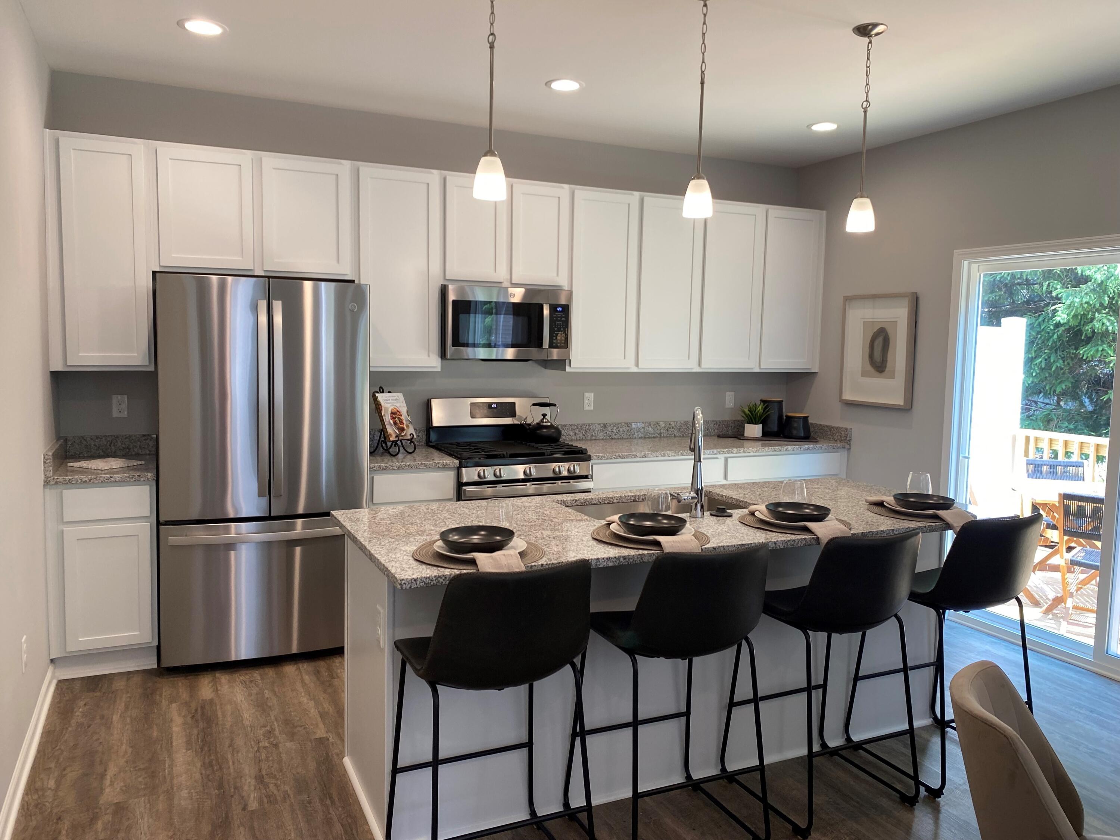
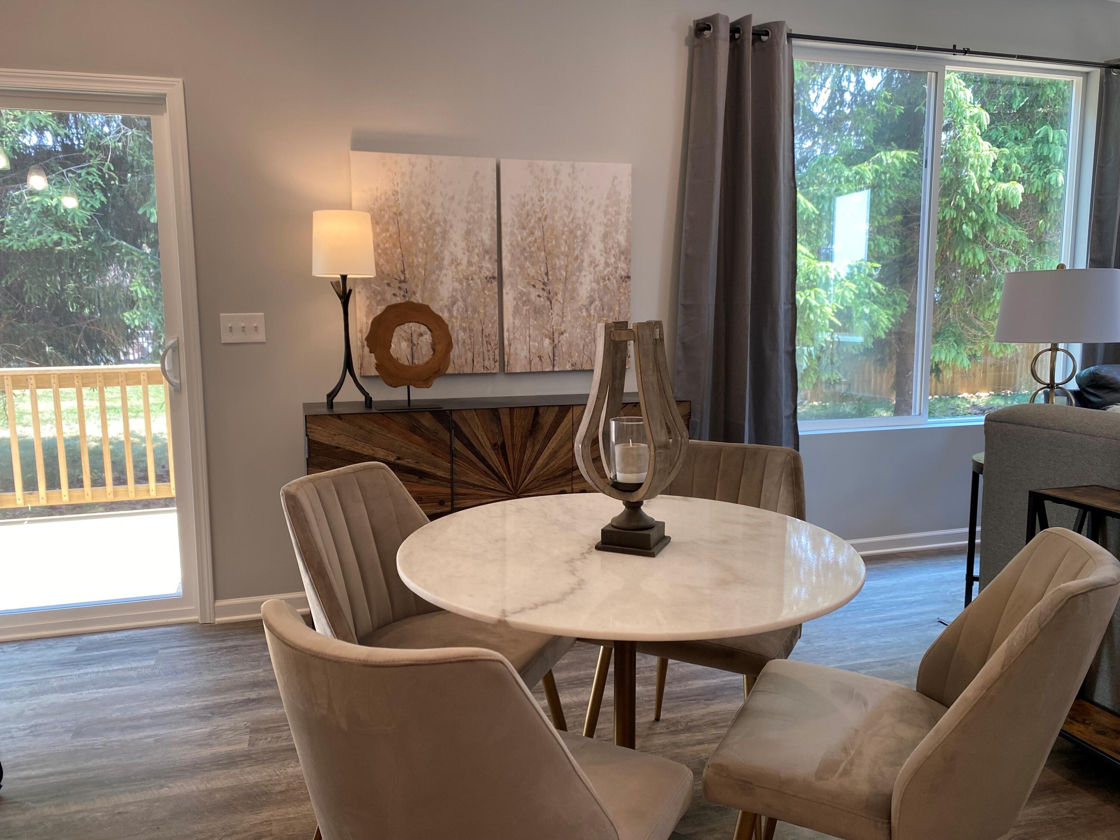
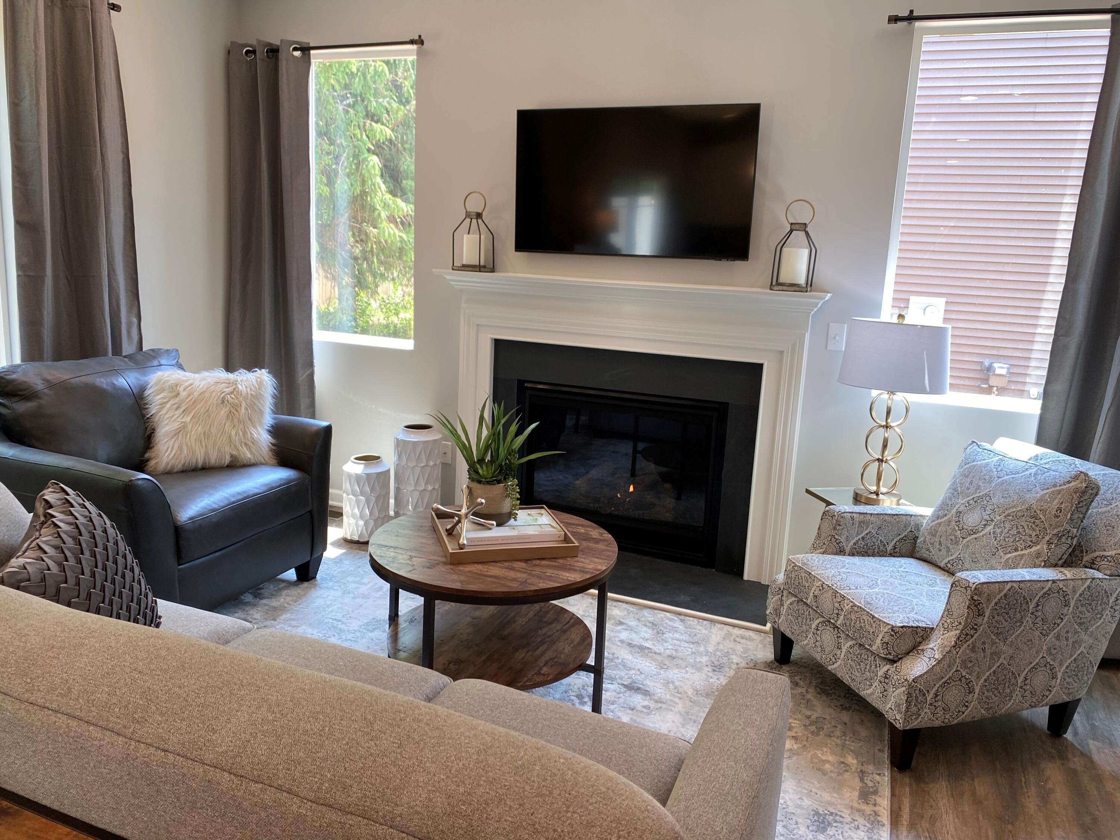
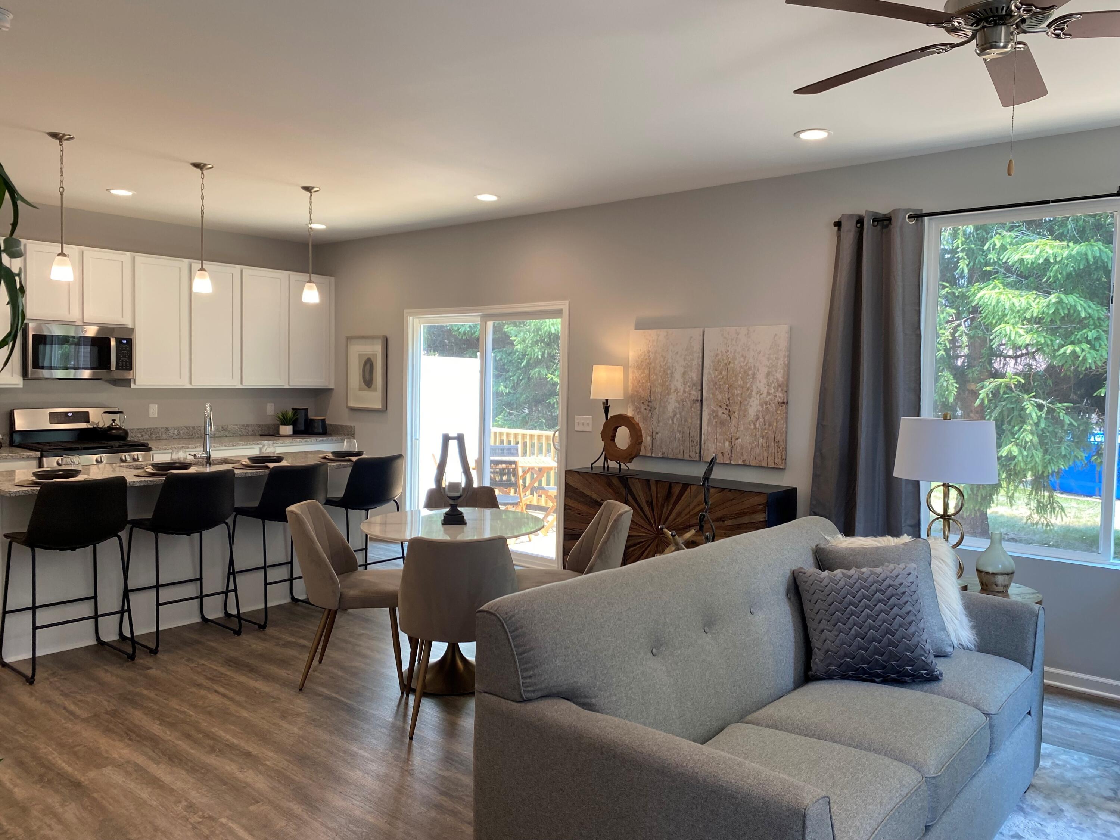
This spacious Rosedale townhome features three bedrooms, two and 1/2 baths, an open first-floor plan with 9' ceilings, and a two-story foyer. Spacious Kitchen with island for seating and upgraded 42" upper cabinets, quartz countertop, Hardwood flooring on first floor. Gas Fireplace in family room with mantle and surround, extra windows make this an amazing functional space. Upgraded lighting and plumbing thru out. Upstairs has 2 full baths and laundry room. The large primary bedroom has a walk in closet. The basement is prepped for a future bath with egress window and 9 ft pour. Wood deck is included as well as 1 year golf membership at Emerald Hills Golf Course. Don't forget the Builders Warranty and since its a condo grounds maintenance and snow removal are included in the dues. A must see!

Save
Ask
Tour
Hide
Share
Listing Snapshot
Price 
$334,135
Days On Site 
1 Day
Bedrooms 
3
Inside Area (SqFt) 
1,694 sqft
Total Baths 
3
Full Baths 
2
Partial Baths 
1
Lot Size 
0.22 Acres
Year Built 
2026
MLS® Number 
64026055239
Status 
Pending
Property Tax 
N/A
HOA/Condo/Coop Fees 
$145 monthly
Sq Ft Source 
Plans
Friends & Family
Recent Activity
yesterdayListing updated with changes from the MLS®
yesterdayListing first seen on site
General Features
Acres 
0.22
Attached Garage 
Yes
Cross Street 
Rebeeca St & Circle
Garage 
Yes
Garage Spaces 
2
Green Energy Efficient 
HVAC
Parking 
AttachedConcreteGarage Faces FrontGarage Door OpenerPaved
Pets 
Yes
Property Condition 
New Construction
Property Sub Type 
Condominium
Security 
Smoke Detector(s)
Sewer 
Public Sewer
SqFt Above 
1694
SqFt Total 
2541
Style 
Townhouse
Water Source 
Public
Interior Features
Appliances 
Gas Water HeaterDisposalHumidifier
Basement 
Bath/StubbedFullSump Pump
Cooling 
Central Air
Fireplace 
Yes
Fireplace Features 
Family RoomGas Log
Fireplaces 
1
Flooring 
CarpetSimulated WoodVinyl
Heating 
Forced AirNatural Gas
Laundry Features 
Laundry RoomUpper Level
Window Features 
Insulated WindowsLow Emissivity WindowsScreens
BathFull 
Level - Upper
BathLav 
Level - Main
Bedroom 2 
Dimensions - 13.0 x 11.0Level - UpperArea - 143
Bedroom 3 
Dimensions - 13.0 x 11.0Level - UpperArea - 143
Family Room 
Dimensions - 14.0 x 14.0Level - MainArea - 196
Kitchen 
Dimensions - 14.0 x 18.0Level - MainArea - 252
Master Bedroom 
Dimensions - 15.0 x 14.0Level - UpperArea - 210
Other 
Dimensions - 14.0 x 18.0Level - MainArea - 252Description - part of kitchen area
Save
Ask
Tour
Hide
Share
Exterior Features
Construction Details 
Vinyl Siding
Patio And Porch 
Deck
Roof 
Shingle
Windows/Doors 
Insulated WindowsLow Emissivity WindowsScreens
Community Features
Association Fee 
$145.0
Association Fee Frequency 
Monthly
Community Features 
Sidewalks
MLS Area 
Area96082Marshall
School District 
MarshallAlbion
Financing Terms Available 
CashConventionalFHAVA Loan
Roads 
Paved
Schools
School District
MarshallAlbion
Elementary School
Unknown
Middle School
Unknown
High School
Unknown
Listing courtesy of Norfolk Realty Limited: lbartleman@norfolk-homes.com


IDX provided courtesy of Realcomp II Ltd. via BattleCreekAreaAssociationofREALTORS. Copyright © 2026 Realcomp II Ltd. Shareholders.

IDX information is provided exclusively for consumers' personal, non-commercial use and may not be used for any purpose other than to identify prospective properties consumers may be interested in purchasing and that the data is deemed reliable but not guaranteed accurate by the MLS.

Neighborhood & Commute
Source: Walkscore
Save
Ask
Tour
Hide
Share