Skip to content
Save
Ask
Tour
Hide
Share
$869,000
New Listing

8025 Erie Drive SW
Byron Township, MI 49315

For Sale|Single Family Residence|Active
4
Beds
4
Total Baths
3
Full Baths
1
Partial Bath
2,817
SqFt
$308
/SqFt
2024
Built
Subdivision:
RAILSIDE WEST
County:
Kent
Call Now: 419-537-0090
Is this the listing for you? We can help make it yours.
419-537-0090
8025 Erie Drive SW8025 Erie Drive SW8025 Erie Drive SW8025 Erie Drive SW
Save
Ask
Tour
Hide
Share

Mortgage Calculator

Monthly Payment (Est.)

$3,965
Calculator powered by Showcase IDX, a Constellation1 Company. Copyright ©2026 Information is deemed reliable but not guaranteed.

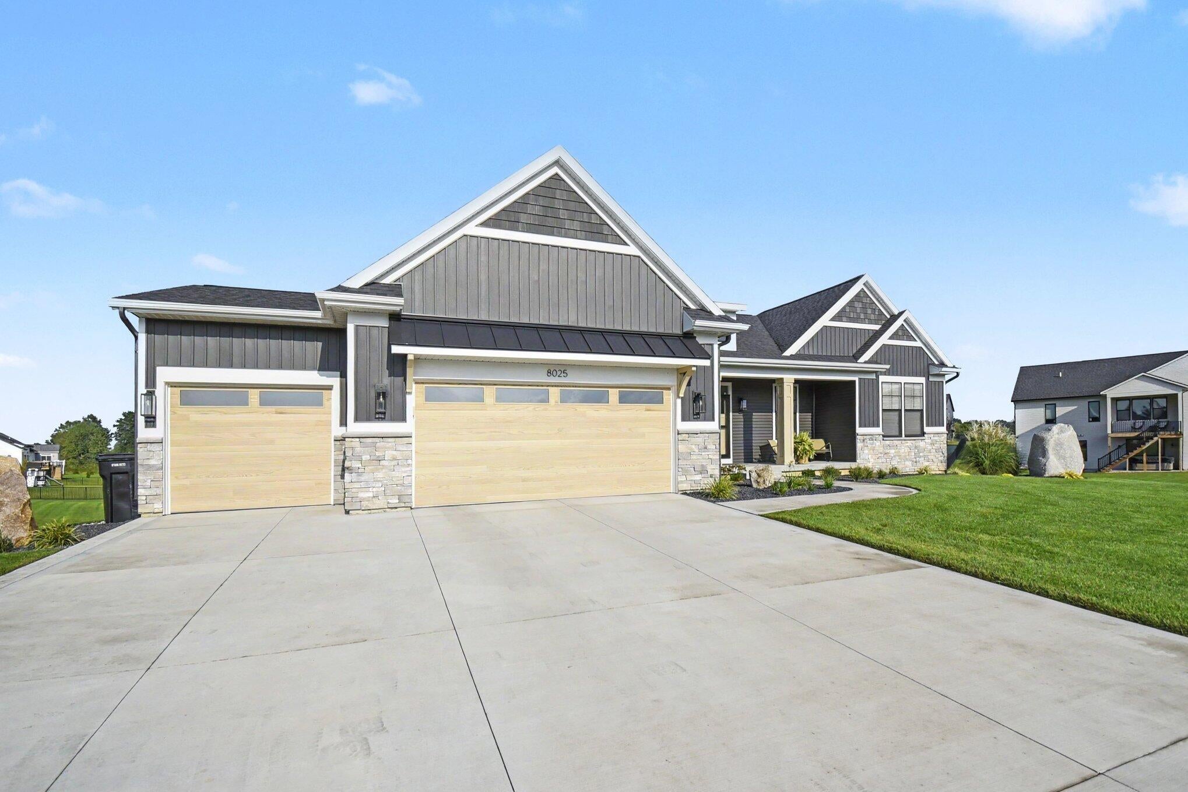
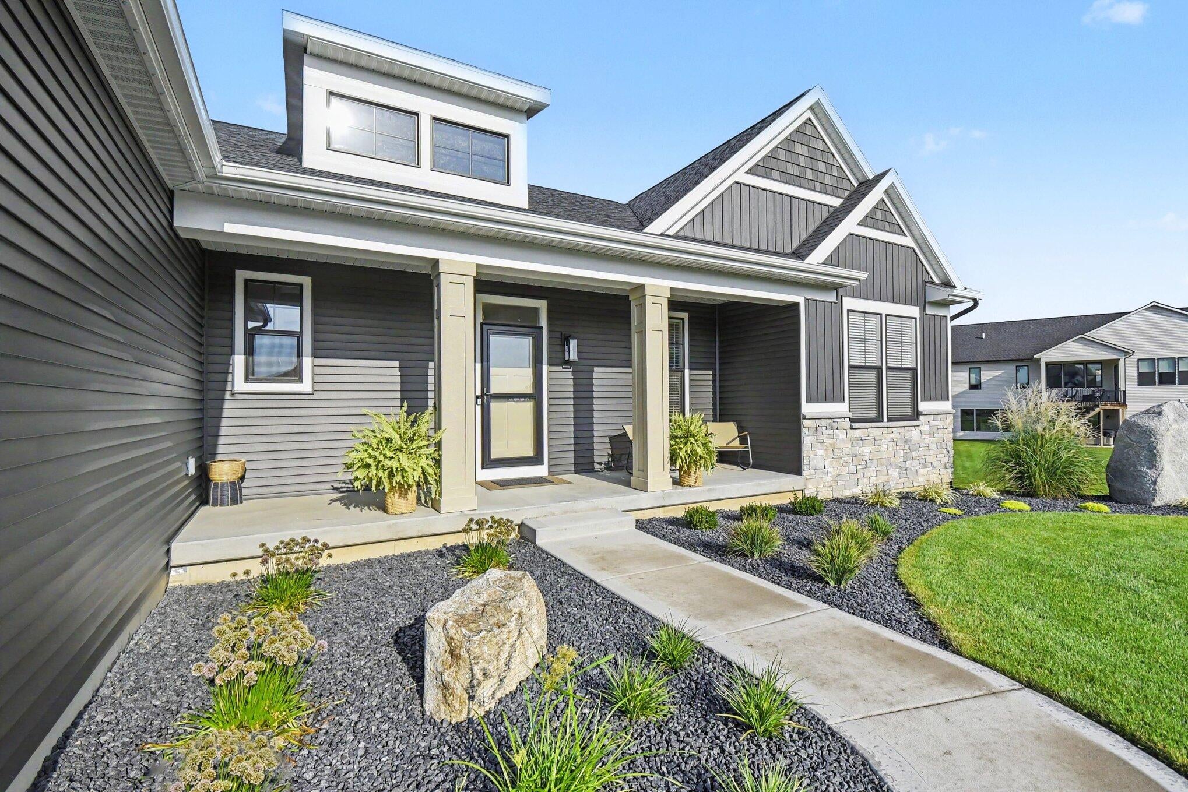
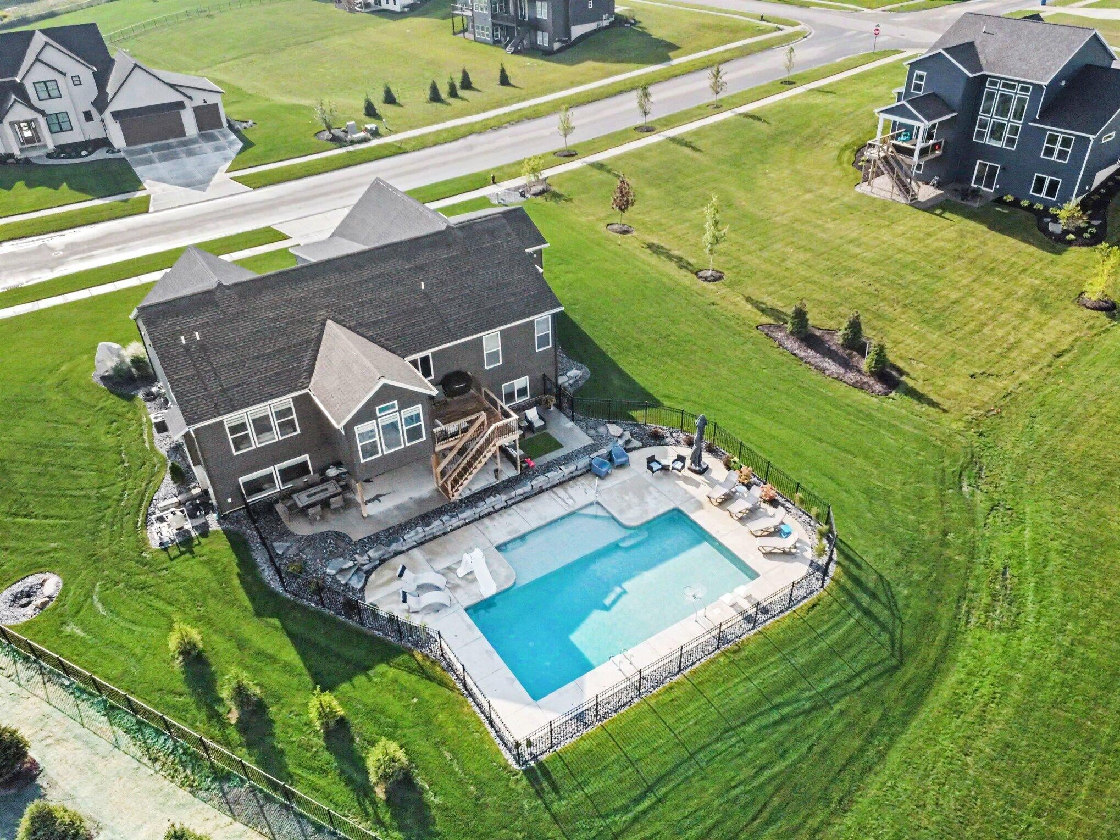
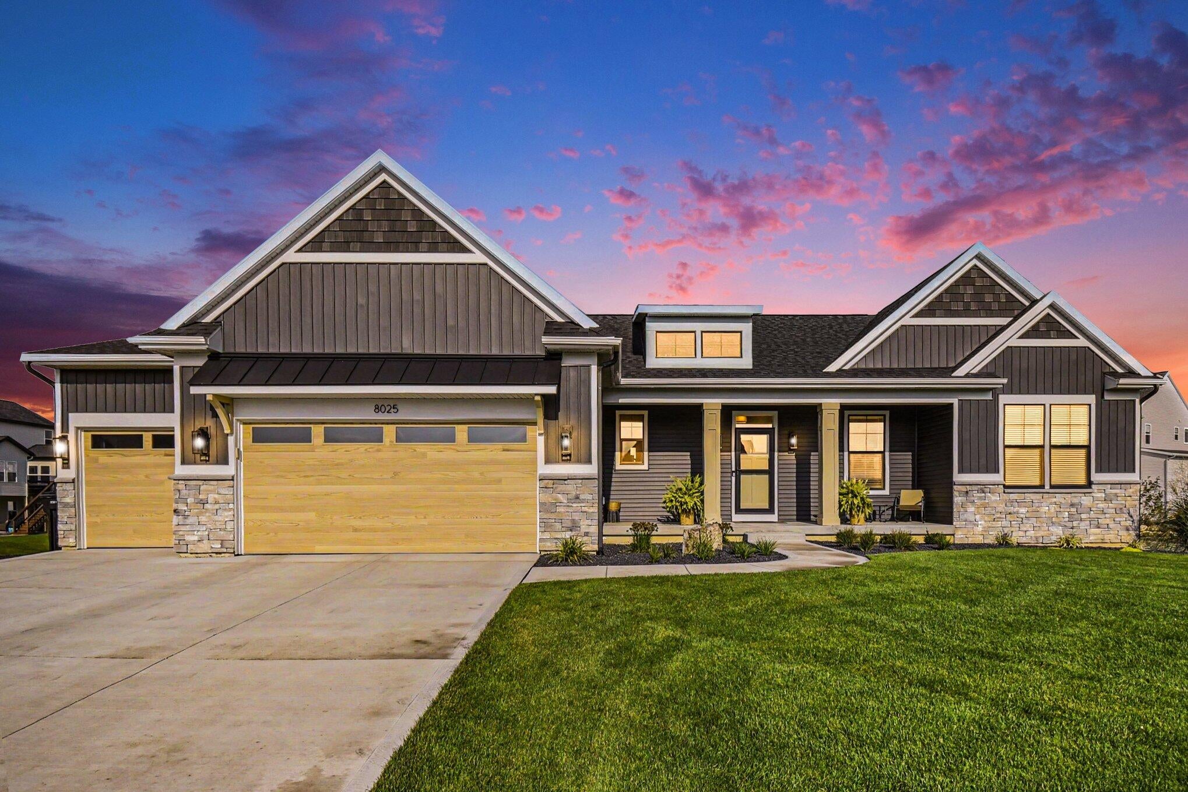
Stunning, inviting and like new 4-bedroom, 3.5-bath open-concept ranch situated on a spacious .46-acre lot in Railside West. The main level offers 3 bedrooms, an open 4-season room, where you can relax and enjoy your morning coffee with a view, and comfortable one-level living. The finished lower level features a large 4th bedroom, generous bathroom, and very large family room--perfect for guests, entertaining, or additional living space. Step outside to your own backyard oasis featuring an impressive 18x36 saltwater pool, just over a year old, with plenty of space for entertaining, relaxing, and enjoying the sun. The insulated and drywalled garage includes new insulated garage doors and a heater for year-round comfort. Numerous additional upgrades and thoughtful extras make this already stunning ranch truly special. A wonderful combination of space, comfort, and outdoor living! Seller is a licensed real estate agent in Michigan.3rd stall driveway a full drive, large cement patio in back the length of the house, perfect for sitting in the shade if needed. Basement has plenty of room for a pool table or a kitchenette. Holiday lights installed by Permanent Holiday Lights.

Save
Ask
Tour
Hide
Share
Listing Snapshot
Price 
$869,000
Days On Site 
0 Days
Bedrooms 
4
Inside Area (SqFt) 
2,817 sqft
Total Baths 
4
Full Baths 
3
Partial Baths 
1
Lot Size 
0.46 Acres
Year Built 
2024
MLS® Number 
65026047450
Status 
Active
Property Tax 
$10,875
HOA/Condo/Coop Fees 
N/A
Sq Ft Source 
Plans
Friends & Family
Recent Activity
2 hours agoListing first seen on site
2 hours agoListing updated with changes from the MLS®
General Features
Acres 
0.46
Attached Garage 
Yes
Cross Street 
Conrail & Erie Dr
Disclosures 
Mineral Rights Excluded
Garage 
Yes
Garage Spaces 
3
Parking 
AttachedConcreteGarage Door Opener
Property Sub Type 
Single Family Residence
Security 
Smoke Detector(s)
Sewer 
Public Sewer
SqFt Above 
1884
SqFt Below 
933
Style 
Ranch
Utilities 
Cable Connected
Water Source 
Public
Interior Features
Appliances 
Gas Water HeaterDishwasherDisposalDryerHumidifierMicrowaveOvenRefrigeratorRangeWasherWater Softener Owned
Basement 
Walk-Out AccessDaylightFinishedSump Pump
Cooling 
Ceiling Fan(s)Central Air
Fireplace 
Yes
Fireplace Features 
Living Room
Fireplaces 
1
Flooring 
CarpetLaminateTile
Heating 
Forced AirNatural Gas
Laundry Features 
Laundry RoomSink
Window Features 
Low Emissivity WindowsScreensWindow Treatments
BathFull 
Level - Main
BathLav 
Level - Main
Save
Ask
Tour
Hide
Share
Exterior Features
Construction Details 
StoneVinyl Siding
Fencing 
Back YardWrought Iron
Patio And Porch 
DeckPatioPorch
Pool Features 
In GroundOutdoor Pool
Roof 
AsphaltComposition
Windows/Doors 
Low Emissivity WindowsScreensWindow Treatments
Community Features
Financing Terms Available 
CashConventional
MLS Area 
Area41211ByronTwp
Roads 
Paved
School District 
ByronCenter
Schools
School District
ByronCenter
Elementary School
Unknown
Middle School
Unknown
High School
Unknown
Listing courtesy of City2Shore Gateway Group of Byron Center: darcim@city2shore.com


IDX provided courtesy of Realcomp II Ltd. via GreaterRegionalAllianceofREALTORS. Copyright © 2026 Realcomp II Ltd. Shareholders.

IDX information is provided exclusively for consumers' personal, non-commercial use and may not be used for any purpose other than to identify prospective properties consumers may be interested in purchasing and that the data is deemed reliable but not guaranteed accurate by the MLS.

Neighborhood & Commute
Source: Walkscore
Save
Ask
Tour
Hide
Share