Skip to content
Save
Ask
Tour
Hide
Share
$659,900
New Listing

11314 Bancroft Way SE
Bowne Township, MI 49302

For Sale|Single Family Residence|Active
4
Beds
3
Total Baths
2
Full Baths
1
Partial Bath
2,205
SqFt
$299
/SqFt
2026
Built
Subdivision:
BANCROFT WAY SE
County:
Kent
Call Now: 419-537-0090
Is this the listing for you? We can help make it yours.
419-537-0090
11314 Bancroft Way SE11314 Bancroft Way SE11314 Bancroft Way SE11314 Bancroft Way SE
Save
Ask
Tour
Hide
Share

Mortgage Calculator

Monthly Payment (Est.)

Enter an interest rate to see your estimated monthly payment.
Calculator powered by Showcase IDX, a Constellation1 Company. Copyright ©2026 Information is deemed reliable but not guaranteed.

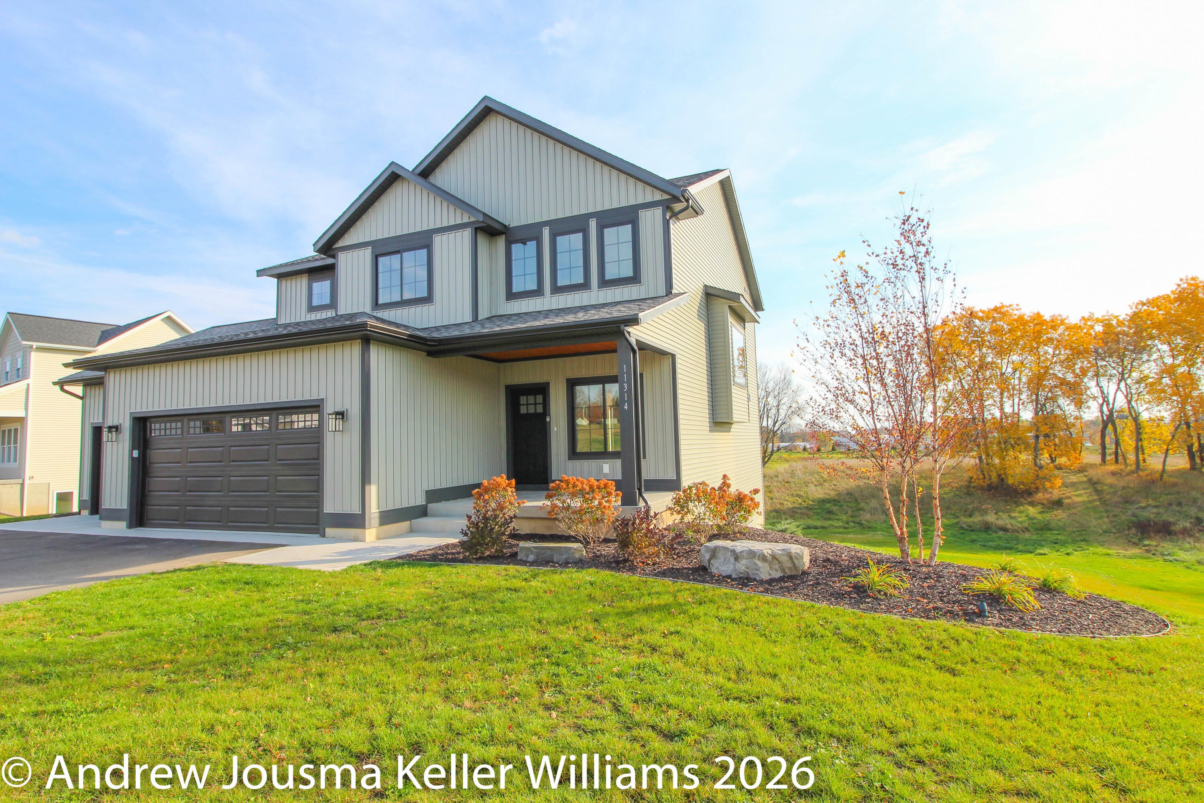
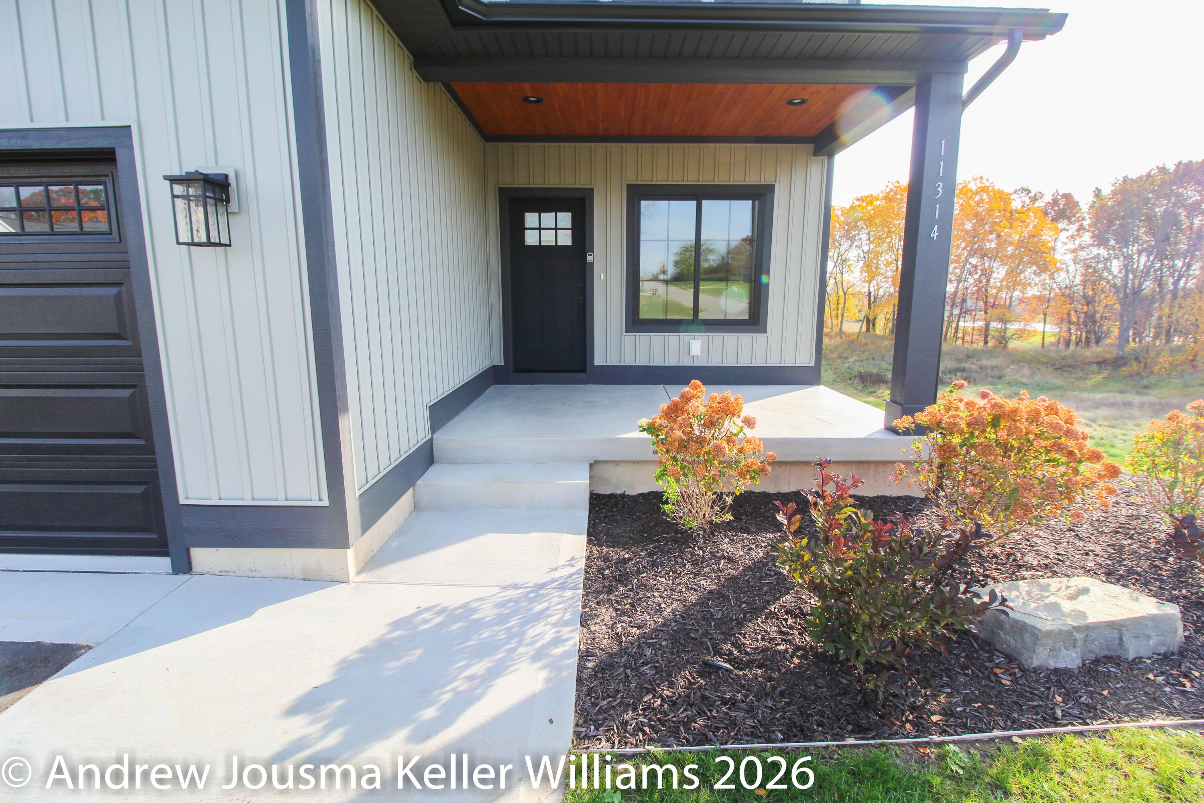
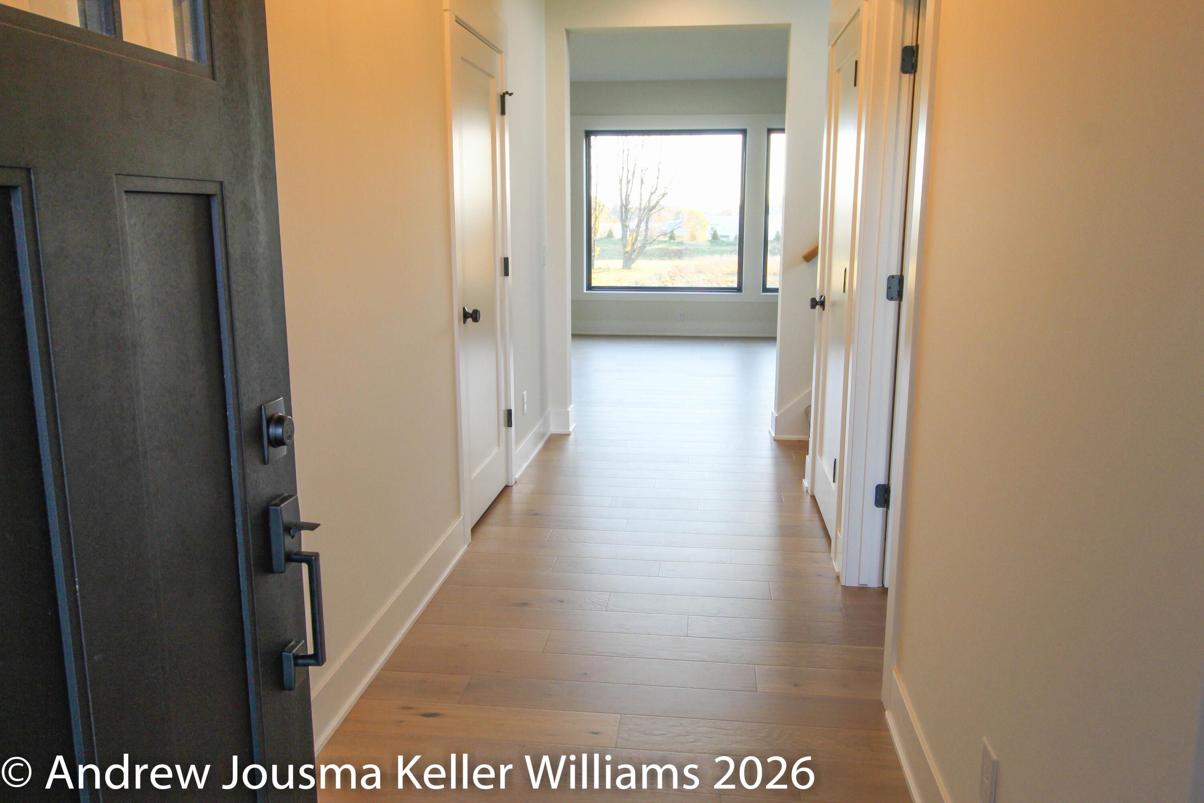
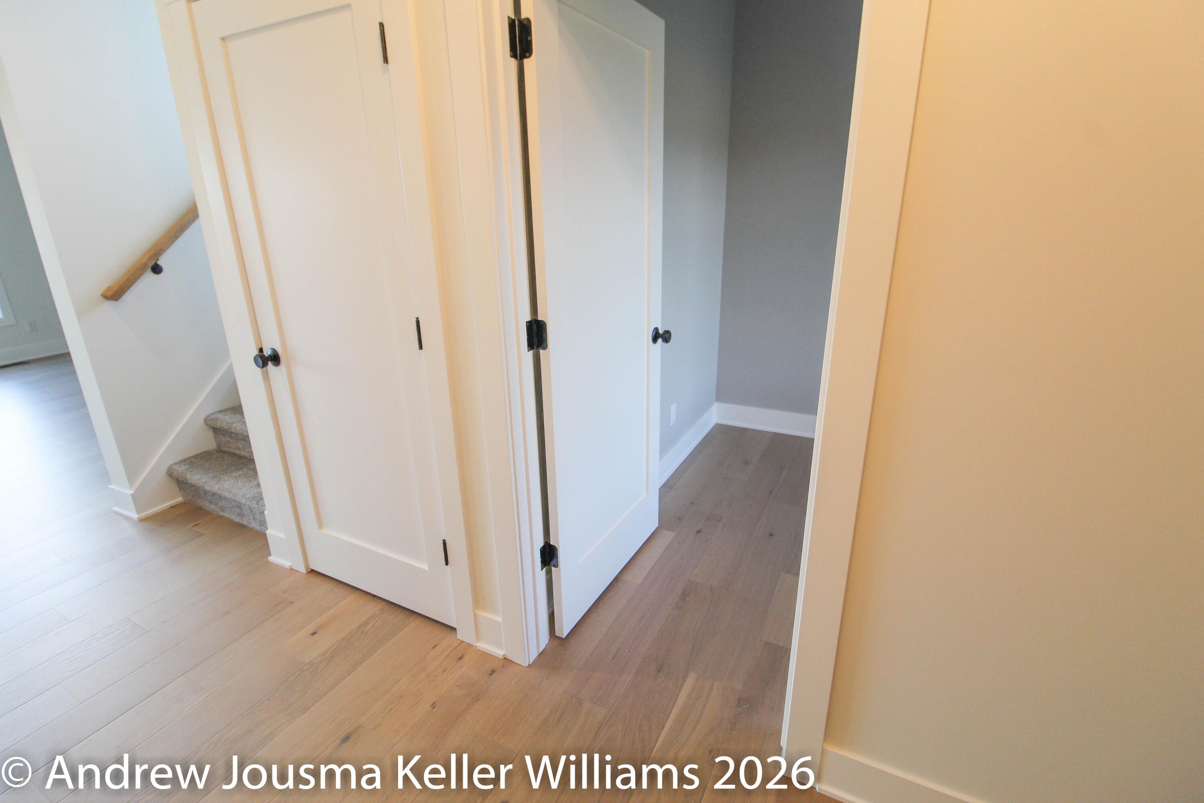
Welcome home to this beautifully crafted, truly turn-key new construction home situated on 1.42 acres in the Lowell School District! Offering 2,205 square feet of thoughtfully designed living space, this 4-bedroom, 2.5-bath home features modern design, quality craftsmanship, and elevated finishes throughout. Enjoy 2x6 construction, hardwood flooring, and custom-built closets. The owner's suite offers a spacious walk-in closet, heated tile flooring, and a beautiful walk-in shower. Additional highlights include a finished and fully insulated 3-stall garage and a walkout basement with plenty of room to add a fifth bedroom and additional bathroom. Step outside to enjoy the covered rear deck, open green space, outdoor trails, and even your own sledding hill. With 1.42 acres to entertain, play, and explore, there is room to enjoy every season. Get all the benefits of new construction without the wait. Contact Andy at 616-889-2026. Please leave a message!

Save
Ask
Tour
Hide
Share
Listing Snapshot
Price 
$659,900
Days On Site 
0 Days
Bedrooms 
4
Inside Area (SqFt) 
2,205 sqft
Total Baths 
3
Full Baths 
2
Partial Baths 
1
Lot Size 
1.42 Acres
Year Built 
2026
MLS Number 
65026057810
Status 
Active
Property Tax 
$3,136.86
HOA/Condo/Coop Fees 
$27.5 monthly
Sq Ft Source 
Plans
Friends & Family
Recent Activity
15 hours agoListing updated with changes from the MLS
17 hours agoListing first seen on site
General Features
Acres 
1.42
Attached Garage 
Yes
Cross Street 
Timpson & 64th St.
Garage 
Yes
Garage Spaces 
3
Parking 
AsphaltAttachedGarage Faces FrontGarage Door Opener
Property Condition 
New Construction
Property Sub Type 
Single Family Residence
Sewer 
Private SewerSeptic Tank
SqFt Above 
2205
SqFt Total 
3230
Style 
Contemporary
Utilities 
Natural Gas Connected
Water Source 
PrivateWell
Interior Features
Appliances 
Gas Water HeaterDishwasherHumidifierRefrigeratorRangeWater Softener Owned
Basement 
Bath/StubbedFullWalk-Out Access
Cooling 
Central Air
Fireplace 
Yes
Fireplace Features 
Gas LogLiving Room
Fireplaces 
1
Flooring 
CarpetTileWood
Heating 
Forced AirNatural Gas
Laundry Features 
Laundry RoomSinkUpper Level
Window Features 
Insulated Windows
BathFull 
Level - Upper
BathLav 
Level - Main
Save
Ask
Tour
Hide
Share
Exterior Features
Construction Details 
Vinyl Siding
Lot Features 
Cul-De-Sac
Road Frontage 
Private Road
Roof 
AsphaltShingle
Windows/Doors 
Insulated Windows
Community Features
Association Fee 
$82.5
Association Fee Frequency 
Quarterly
MLS Area 
Area41241BowneTwp
School District 
Lowell
Financing Terms Available 
CashConventional
Roads 
Paved
Schools
School District
Lowell
Elementary School
Unknown
Middle School
Unknown
High School
Unknown
Listing courtesy of Keller Williams GR East: ajousma@kw.com


IDX provided courtesy of Realcomp II Ltd. via GreaterRegionalAllianceofREALTORS. Copyright © 2026 Realcomp II Ltd. Shareholders.

IDX information is provided exclusively for consumers' personal, non-commercial use and may not be used for any purpose other than to identify prospective properties consumers may be interested in purchasing and that the data is deemed reliable but not guaranteed accurate by the MLS.

Neighborhood & Commute
Source: Walkscore
Save
Ask
Tour
Hide
Share