
8202 Coneflower CoveTexas Charter Township, MI 49009
Mortgage Calculator
Monthly Payment (Est.)
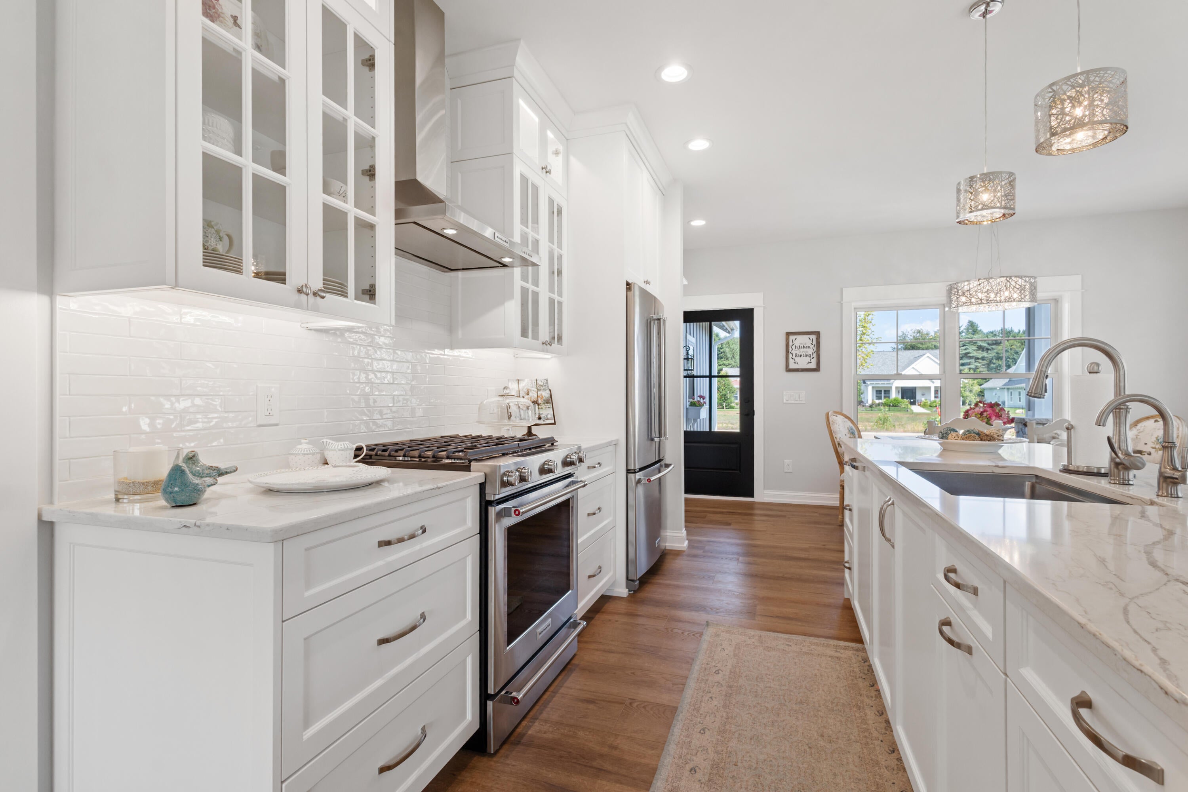
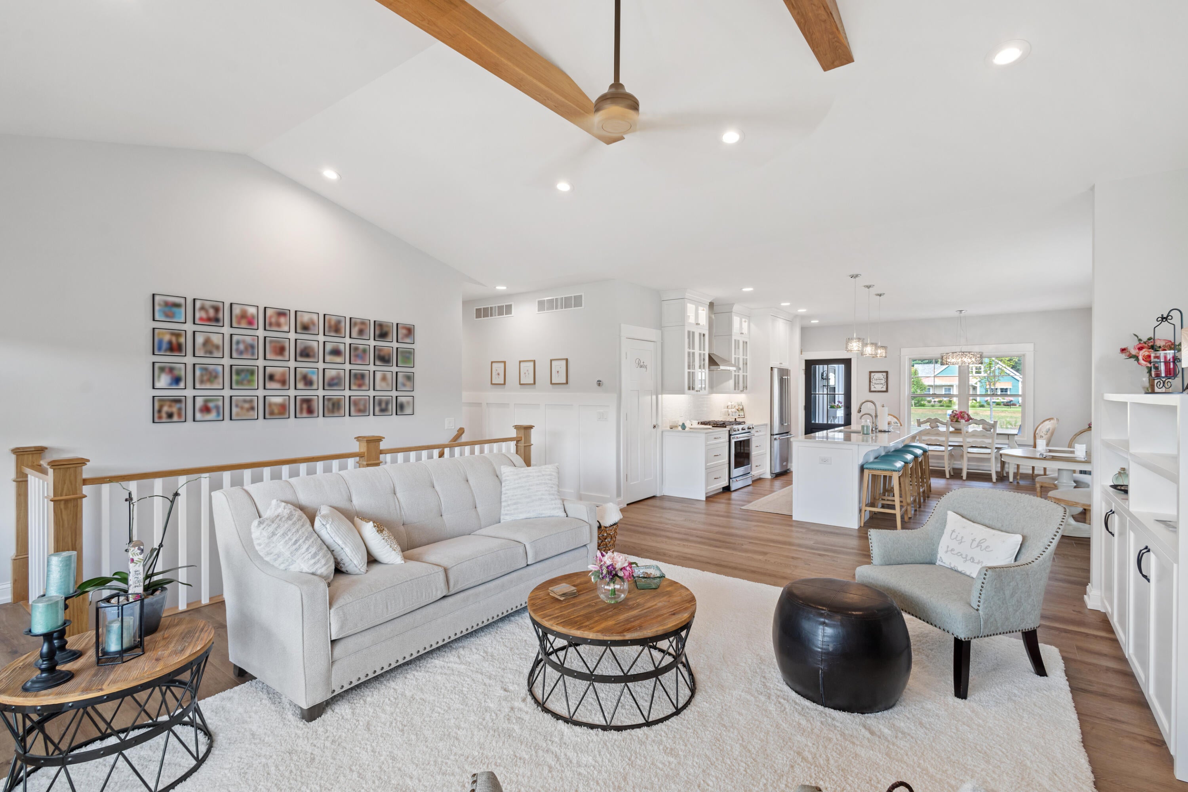
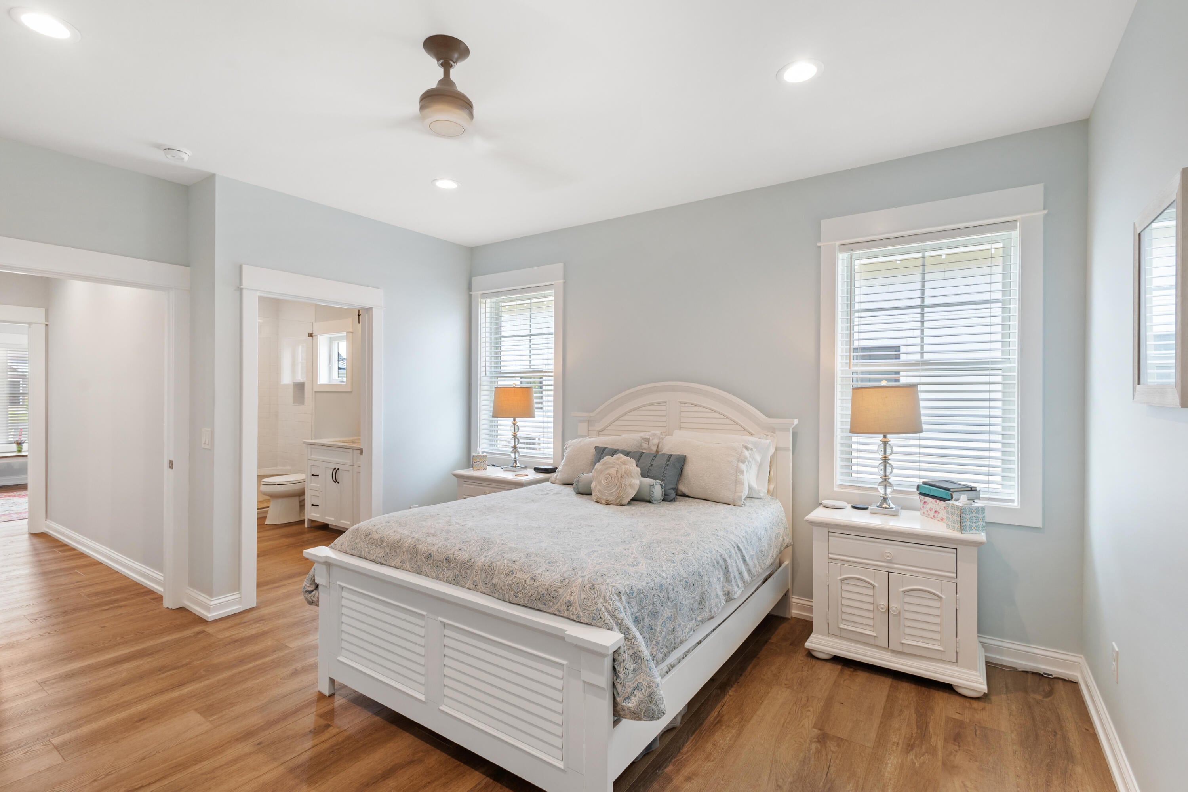
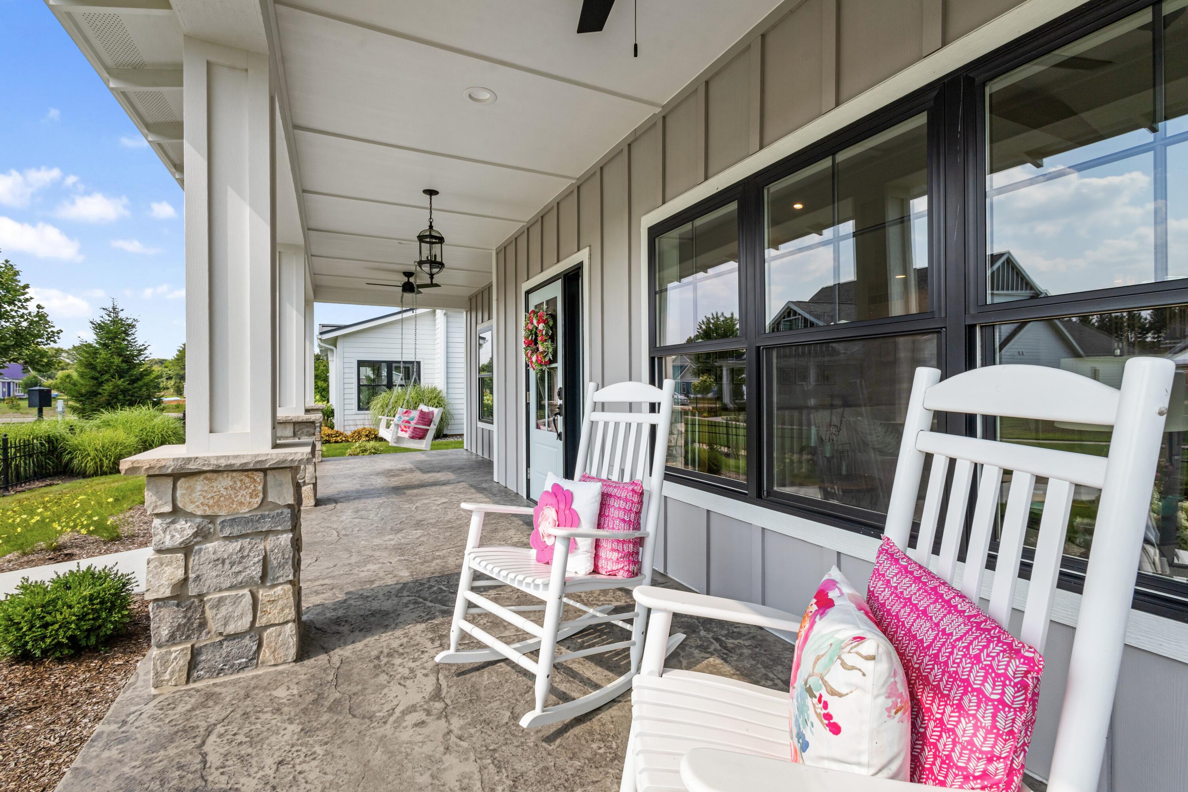
Enter an interest rate to see your estimated monthly payment.Welcome to this charming condominium in beautiful Belle Meade, where comfort, privacy, and a maintenance-free lifestyle come together effortlessly. Light-filled and inviting, the open floor plan is designed for the way you want to live. The spacious kitchen, complete with a generous island and pantry flows naturally into the dining and living spaces, making everyday living and entertaining so enjoyable. The inviting living room features custom built-ins and a cozy fireplace, with lovely views of the lush garden beds and common area. Two spacious bedroom suites are conveniently located on the main level, offering comfort and privacy for everyday living. The primary suite is a true retreat, featuring a beautifully finished ceramic tile walk-in shower and a separate oversized closet with custom built ins. A main-floor laundry, abundant storage, custom millwork, and carefully considered details throughout add both beauty andconvenience. Step outside onto either the welcoming front porch or back porch both perfect for morning coffee, a quiet evening, or relaxed gatherings with friends. The sealed garage floor helps to keep things neat and tidy. The finished lower level provides exceptional flexibility, with a comfortable family room with snack station, a third bedroom, and full bath ideal for visiting guests, hobbies, a home office, or simply having room to spread out. An unfinished area adds valuable workshop space and additional storage. The location makes life even easier. A short stroll takes you to the clubhouse and pool, while nearby Texas Corners offers restaurants, shops, and the seasonal farmers market within easy reach. Whether your perfect day includes coffee on the porch, a swim at the pool, dinner with friends, or a leisurely neighborhood walk, so much is conveniently close by. This beautifully designed Visser-built condominium offers the combination of no shared walls, connectivity to neighbors, and a beautifully landscaped setting. With the landscaping and exterior maintenance cared for, you can spend m
| 3 weeks ago | Listing updated with changes from the MLS | |
| 3 weeks ago | Status changed to Pending | |
| 4 weeks ago | Price changed to $749,000 | |
| 2 months ago | Listing first seen on site |

IDX provided courtesy of Realcomp II Ltd. via GreaterKalamazooAssociationofREALTORS. Copyright © 2026 Realcomp II Ltd. Shareholders.
IDX information is provided exclusively for consumers' personal, non-commercial use and may not be used for any purpose other than to identify prospective properties consumers may be interested in purchasing and that the data is deemed reliable but not guaranteed accurate by the MLS.
Did you know? You can invite friends and family to your search. They can join your search, rate and discuss listings with you.