Skip to content
Save
Ask
Tour
Hide
Share
$738,400
New Listing

3637 Marabella Place
Kalamazoo City, MI 49006

For Sale|Condominium|Active
3
Beds
4
Total Baths
3
Full Baths
1
Partial Bath
3,234
SqFt
$228
/SqFt
2026
Built
Subdivision:
WALDEN WOODS
County:
Kalamazoo
Call Now: 419-537-0090
Is this the listing for you? We can help make it yours.
419-537-0090
3637 Marabella Place3637 Marabella Place3637 Marabella Place3637 Marabella Place
Save
Ask
Tour
Hide
Share

Mortgage Calculator

Monthly Payment (Est.)

Enter an interest rate to see your estimated monthly payment.
Calculator powered by Showcase IDX, a Constellation1 Company. Copyright ©2026 Information is deemed reliable but not guaranteed.

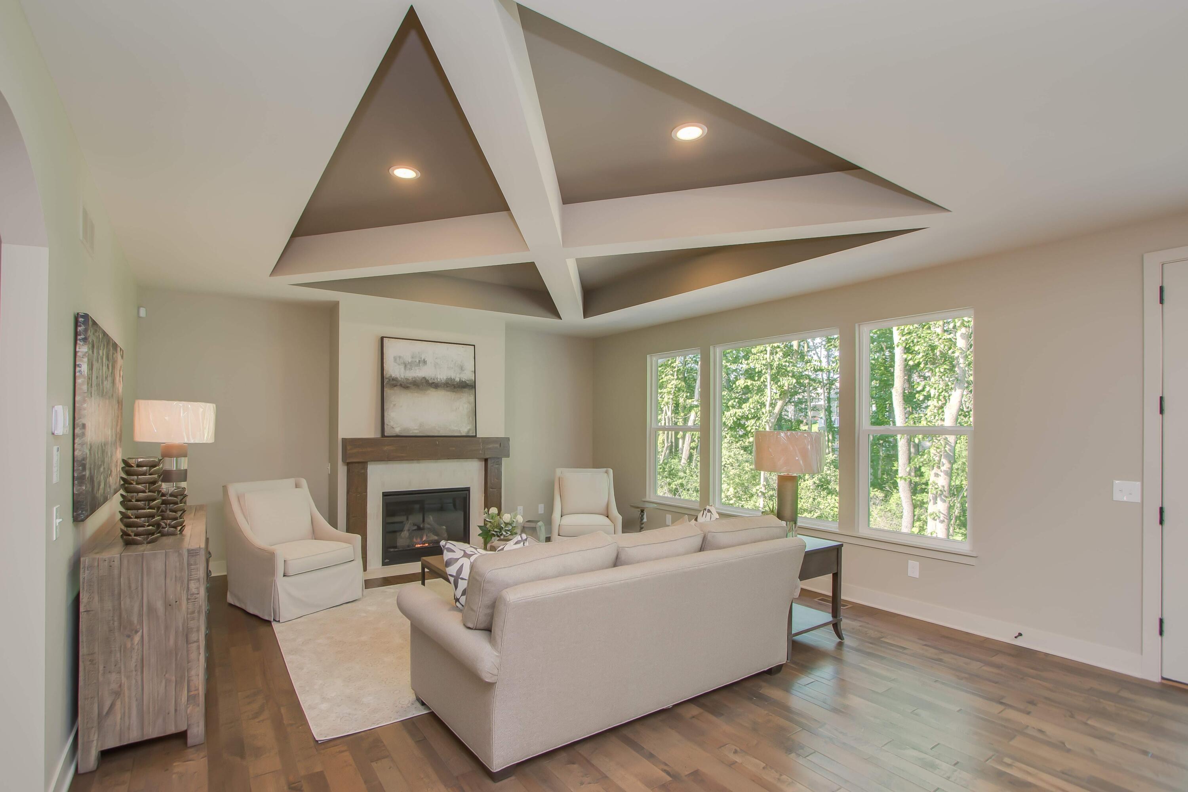
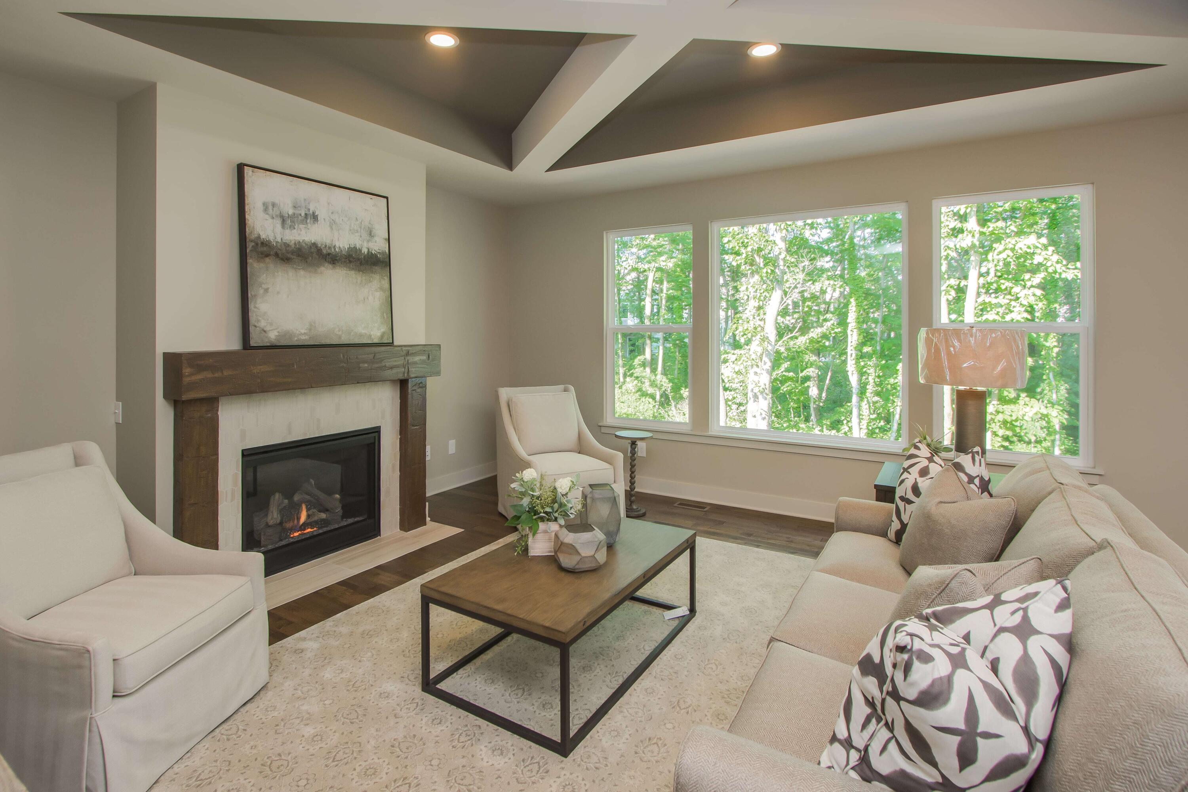
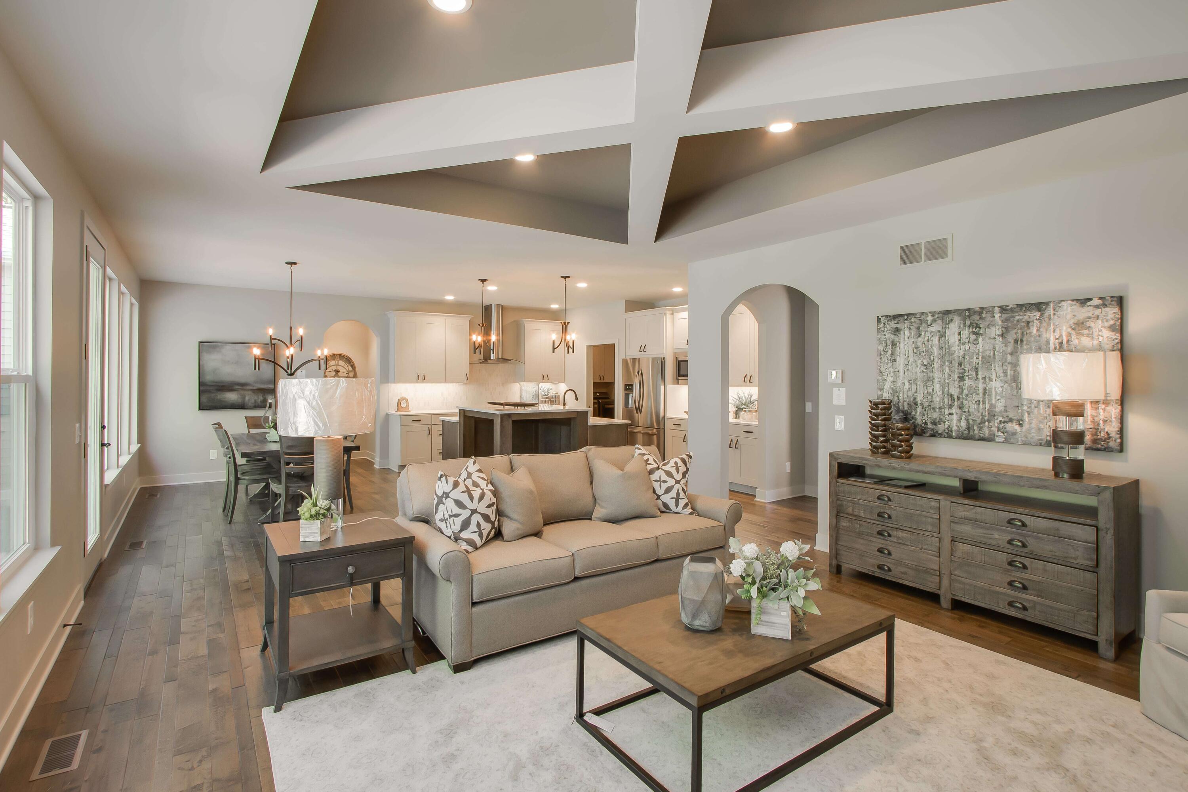
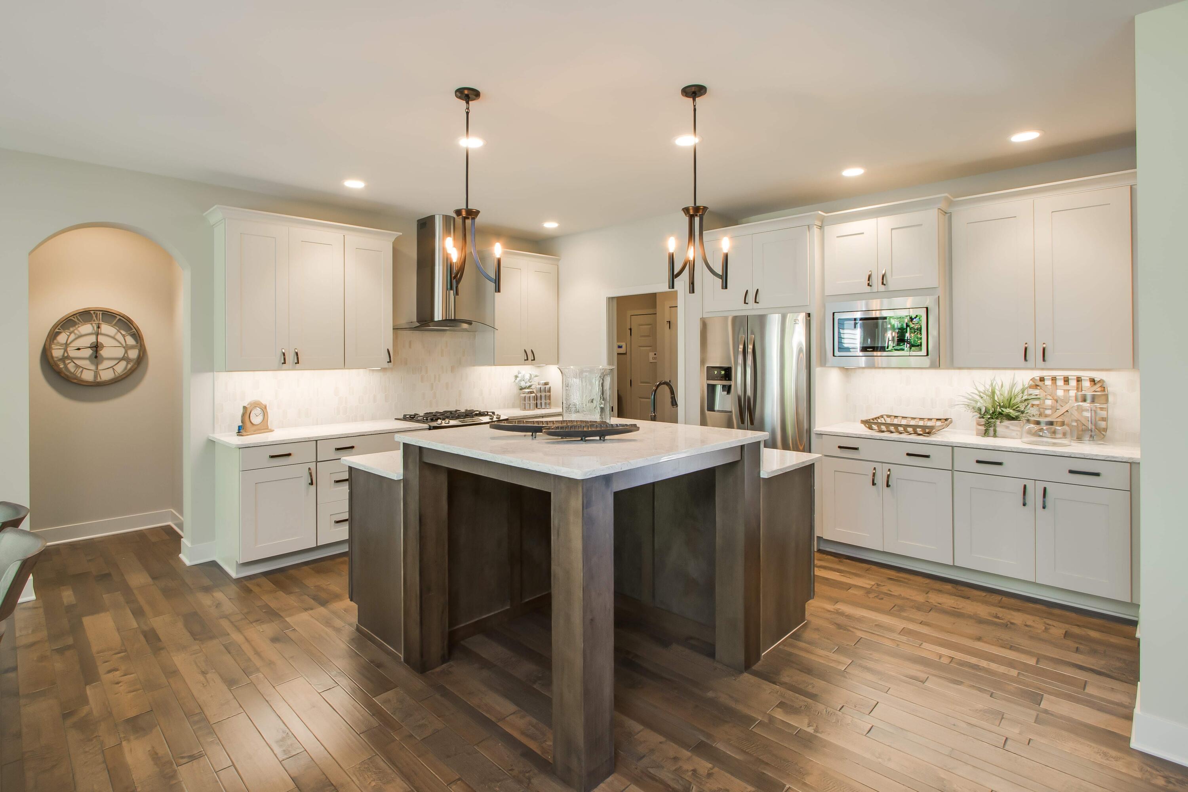
Explore luxury living with this stunning condo in Walden Woods! A spacious main-floor owner's suite features a large walk-in closet and 5'x5' no-step shower. The beautifully appointed kitchen includes an oversized 8' x 5' pantry, while a stylish dry bar with built-in beverage fridge makes for easy entertaining. Step into a large 16'x10' bright sunroom with an 8' sliding glass door that opens to the deck overlooking the natural wooded surroundings. The finished walkout basement adds additional living space with direct patio access. Nestled among scenic walking paths and natural beauty, Walden Woods is just minutes from downtown Kalamazoo's restaurants, theaters, art galleries, shopping, and major highways including US-131 and I-94. Residents enjoy access to the community's clubhouse amenities, including a pool, lounge, bar, classroom, covered patio with gas grill, and caterer's kitchen. AVB \ Build Something Better.

Save
Ask
Tour
Hide
Share
Listing Snapshot
Price 
$738,400
Days On Site 
0 Days
Bedrooms 
3
Inside Area (SqFt) 
3,234 sqft
Total Baths 
4
Full Baths 
3
Partial Baths 
1
Lot Size 
0.18 Acres
Year Built 
2026
MLS® Number 
66026051489
Status 
Active
Property Tax 
$226.31
HOA/Condo/Coop Fees 
$415 monthly
Sq Ft Source 
Plans
Friends & Family
Recent Activity
3 hours agoListing first seen on site
3 hours agoListing updated with changes from the MLS®
General Features
Acres 
0.18
Attached Garage 
Yes
Cross Street 
Alianca Ter & Wetherington Pt
Disclosures 
Mineral Rights Excluded
Garage 
Yes
Garage Spaces 
2
Green Energy Efficient 
AppliancesHVACWindows
Parking 
AttachedConcreteGarage Faces FrontGarage Door Opener
Pets 
Yes
Property Condition 
New ConstructionUnder Construction
Property Sub Type 
Condominium
Security 
Carbon Monoxide Detector(s)Smoke Detector(s)
Sewer 
Public Sewer
SqFt Above 
2137
SqFt Below 
1097
SqFt Total 
4110
Style 
Ranch
Utilities 
Natural Gas ConnectedPhone Available
Water Source 
Public
Interior Features
Appliances 
Gas Water HeaterBar FridgeDishwasherDisposalHumidifierMicrowaveRefrigeratorRange
Basement 
Bath/StubbedFinishedFullWalk-Out Access
Cooling 
Ceiling Fan(s)Central AirENERGY STAR Qualified Equipment
Fireplace 
Yes
Fireplace Features 
Family RoomGas Log
Fireplaces 
1
Flooring 
CarpetCeramic TileVinyl
Heating 
ENERGY STAR Qualified EquipmentForced AirNatural Gas
Interior 
Vaulted Ceiling(s)Smart Thermostat
Laundry Features 
Gas Dryer HookupIn UnitLaundry RoomMain LevelSinkWasher Hookup
Window Features 
Insulated WindowsLow Emissivity WindowsScreens
BathFull 
Level - Main
BathLav 
Level - Main
Save
Ask
Tour
Hide
Share
Exterior Features
Construction Details 
Vinyl Siding
Exterior 
Private Entrance
Lot Features 
Wooded
Patio And Porch 
DeckPatioPorch
Pool Features 
Community
Road Frontage 
Private Road
Roof 
AsphaltCompositionShingle
Windows/Doors 
Insulated WindowsLow Emissivity WindowsScreens
Community Features
Accessibility Features 
Accessible EntranceAccessible Full Bath
Association Amenities 
ClubhouseFitness CenterMeeting RoomPool
Association Fee 
$415.0
Association Fee Frequency 
Monthly
Additional Association Fee 
$830.0
Additional Association Fee Frequency 
One Time
Community Features 
PoolFitness Center
MLS Area 
Area39062Kalamazoo
School District 
Kalamazoo
Financing Terms Available 
CashConventional
Roads 
Paved
Schools
School District
Kalamazoo
Elementary School
Unknown
Middle School
Unknown
High School
Unknown
Listing courtesy of American Village Builders LLC: jack@avbinc.com


IDX provided courtesy of Realcomp II Ltd. via GreaterKalamazooAssociationofREALTORS. Copyright © 2026 Realcomp II Ltd. Shareholders.

IDX information is provided exclusively for consumers' personal, non-commercial use and may not be used for any purpose other than to identify prospective properties consumers may be interested in purchasing and that the data is deemed reliable but not guaranteed accurate by the MLS.

Neighborhood & Commute
Source: Walkscore
Save
Ask
Tour
Hide
Share