Skip to content
Save
Ask
Tour
Hide
Share
$329,000
New Listing

13621 Caberfae Highway
Norman Township, MI 49689

For Sale|Single Family Residence|Active
3
Beds
3
Total Baths
3
Full Baths
2,152
SqFt
$153
/SqFt
1967
Built
County:
Manistee
Call Now: 419-537-0090
Is this the listing for you? We can help make it yours.
419-537-0090
13621 Caberfae Highway13621 Caberfae Highway13621 Caberfae Highway13621 Caberfae Highway
Save
Ask
Tour
Hide
Share

Mortgage Calculator

Monthly Payment (Est.)

Enter an interest rate to see your estimated monthly payment.
Calculator powered by Showcase IDX, a Constellation1 Company. Copyright ©2026 Information is deemed reliable but not guaranteed.

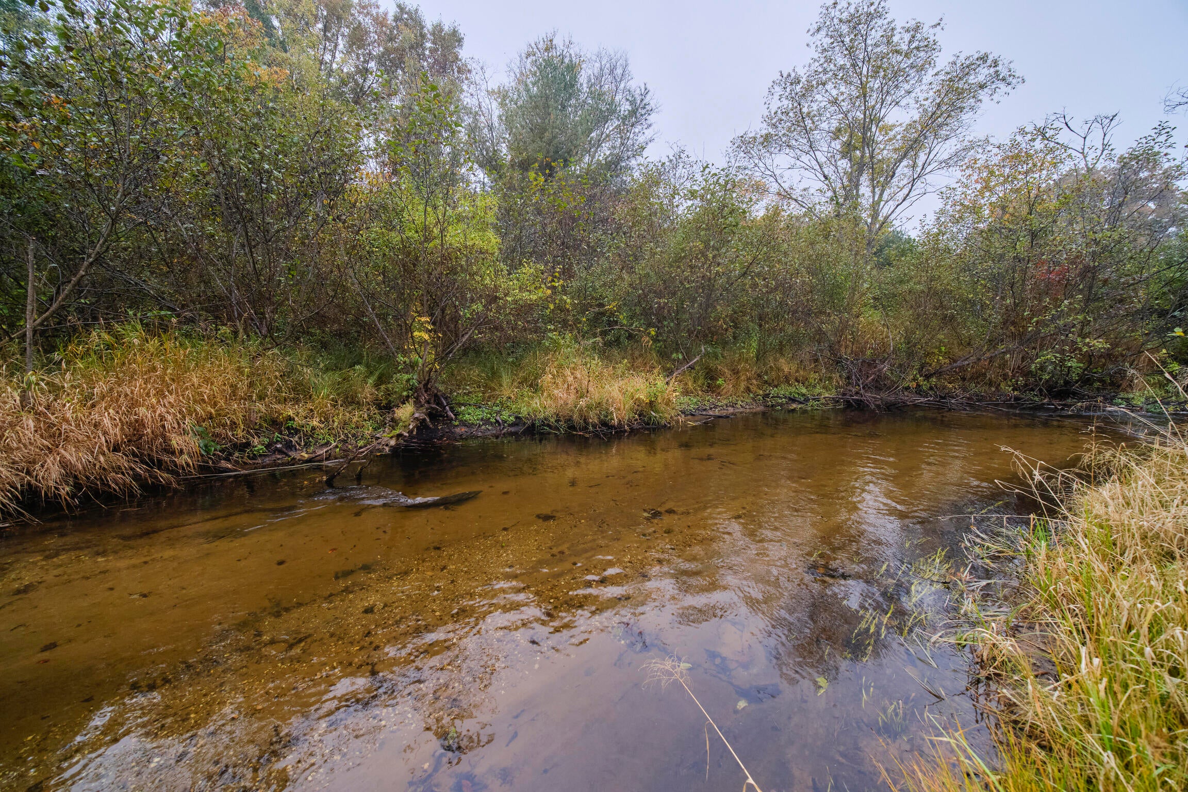
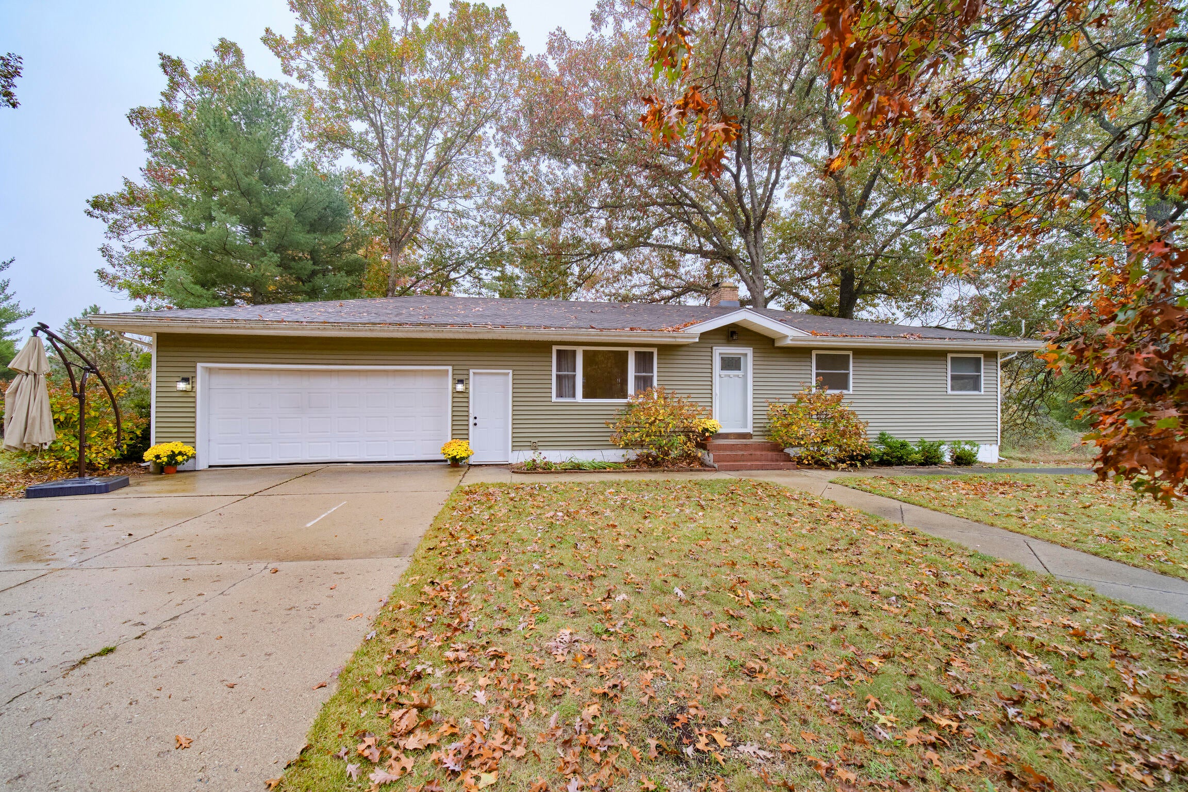
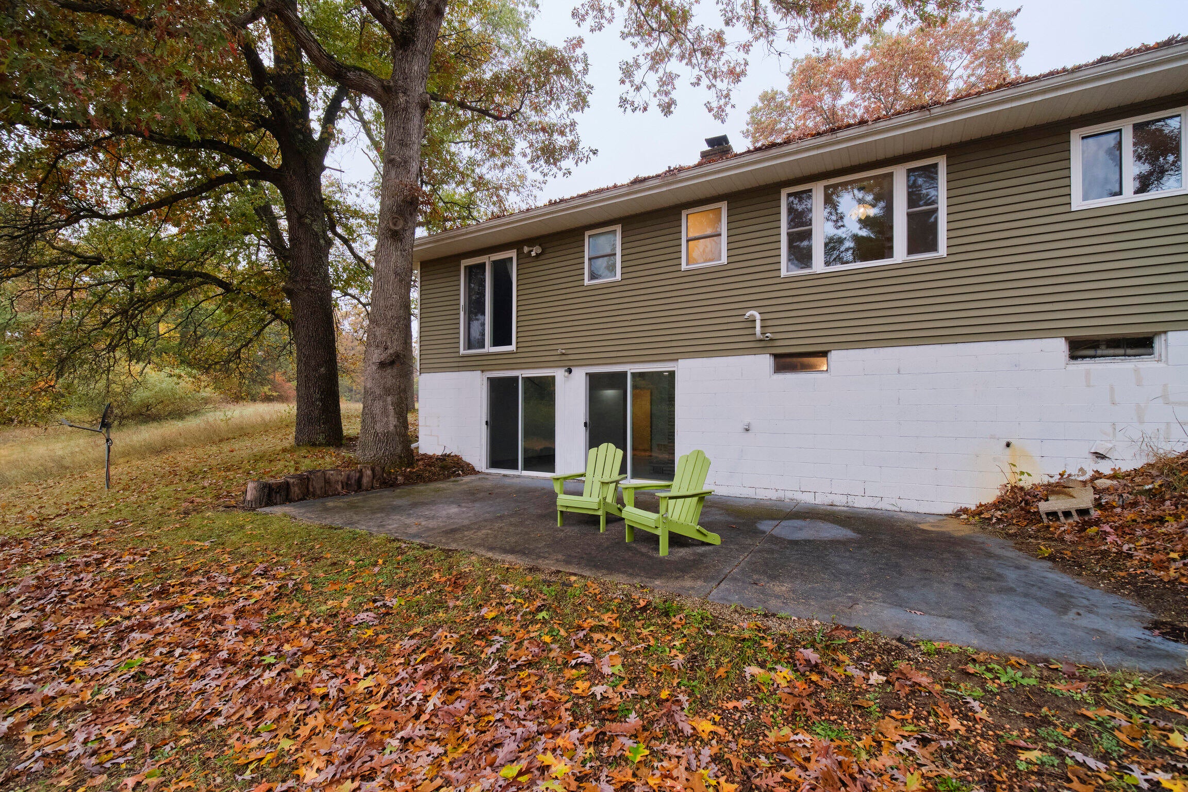
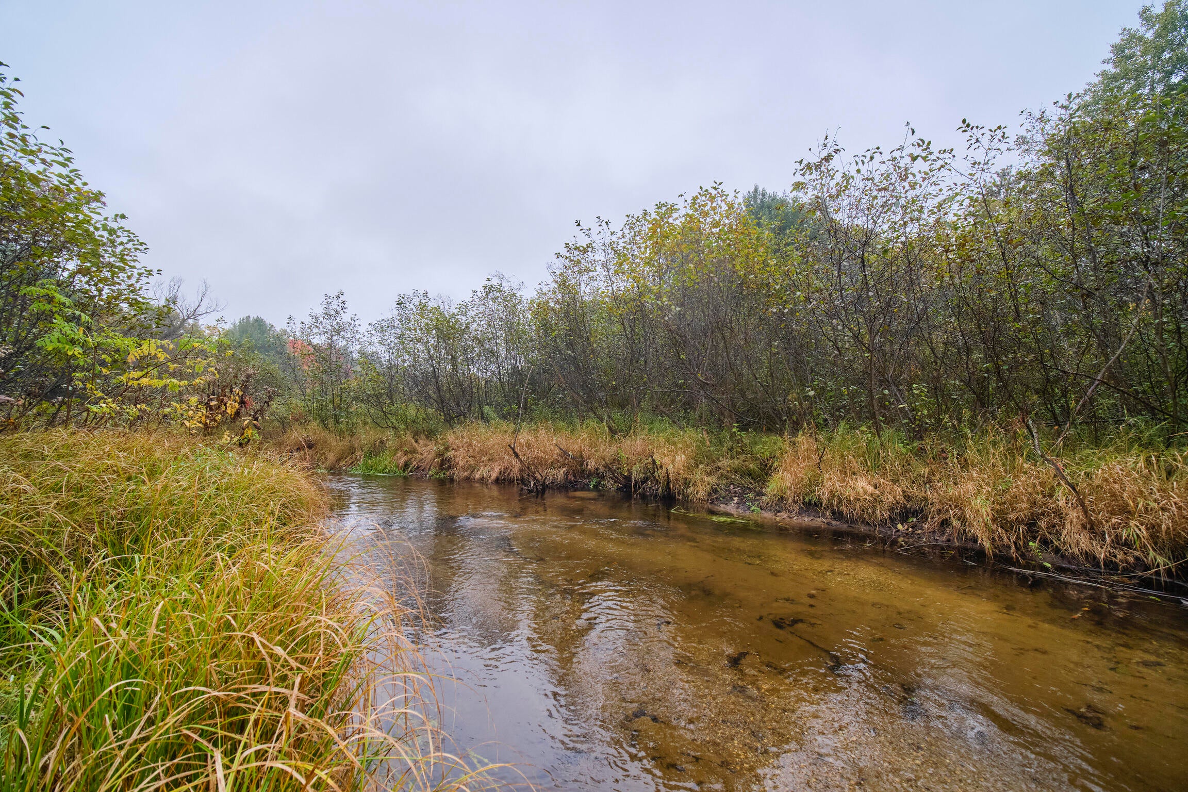
Beautiful Pine Creek frontage! 342 feet along the creek that you can see from the home and patio. Watch the salmon as they make their way to the Big Manistee River. Solid ground right up to the creek on this over 2 acre parcel. There is a rolling meadow with tall hardwood and pine near the house. See eagles, blue heron, ducks, deer & more. This ranch walk-out home has 3 bedrooms, 3 full baths, a 13x18 living room and updated eat-in kitchen with stainless steel appliances. Primary bedroom has private bath, newer carpet and sliding doors that overlook the creek. New vinyl plank flooring and fresh paint throughout the main floor. Lower level is mostly finished with a rec room, newer full bath, drywalled storage room or office and large family room with stone, wood burning fireplace. Additional quality updates include added insulation, all new windows & siding in 2021 & a new septic tank & drain field in 2024. Attached 24x28 garage. About 20 minutes to Manistee and Lake Michigan!

Save
Ask
Tour
Hide
Share
Listing Snapshot
Price 
$329,000
Days On Site 
0 Days
Bedrooms 
3
Inside Area (SqFt) 
2,152 sqft
Total Baths 
3
Full Baths 
3
Partial Baths 
N/A
Lot Size 
2.21 Acres
Year Built 
1967
MLS® Number 
67026055452
Status 
Active
Property Tax 
$2,070.78
HOA/Condo/Coop Fees 
N/A
Sq Ft Source 
Public Records
Friends & Family
Recent Activity
20 hours agoListing updated with changes from the MLS®
21 hours agoListing first seen on site
General Features
Acres 
2.21
Attached Garage 
Yes
Cross Street 
Udell Hills
Garage 
Yes
Garage Spaces 
2
Parking 
AttachedPaved
Property Sub Type 
Single Family Residence
Sewer 
Septic Tank
SqFt Above 
1176
SqFt Below 
976
SqFt Total 
2352
Style 
Ranch
Utilities 
Propane
Water Source 
PrivateWell
Interior Features
Appliances 
DishwasherDryerOvenRefrigeratorRangeWasher
Basement 
Walk-Out Access
Fireplace 
Yes
Fireplace Features 
Family Room
Fireplaces 
1
Flooring 
CarpetVinyl
Heating 
Forced AirPropane
Laundry Features 
Lower Level
BathFull 
Level - Main
Bedroom 2 
Dimensions - 10.0 x 10.7Level - MainArea - 107
Bedroom 3 
Dimensions - 10.0 x 10.0Level - MainArea - 100
Family Room 
Dimensions - 19.0 x 17.8Level - LowerArea - 338
Game Room 
Dimensions - 20.0 x 12.9Level - LowerArea - 258
Kitchen 
Dimensions - 10.0 x 17.5Level - MainArea - 175
Living Room 
Dimensions - 13.0 x 18.0Level - MainArea - 234
Master Bedroom 
Dimensions - 13.4 x 12.8Level - MainArea - 172
Utility Room 
Dimensions - 20.0 x 10.0Level - LowerArea - 200
Save
Ask
Tour
Hide
Share
Exterior Features
Construction Details 
Vinyl Siding
Lot Features 
Wooded
Patio And Porch 
Patio
Waterfront 
Yes
Waterfront Features 
StreamWaterfrontWaterfront Access
Community Features
MLS Area 
Area51141NormanTwp
School District 
KalevaNormanDickson
Financing Terms Available 
CashConventionalFHAUSDA LoanVA Loan
Roads 
Paved
Schools
School District
KalevaNormanDickson
Elementary School
Unknown
Middle School
Unknown
High School
Unknown
Listing courtesy of RE/MAX Bayshore Manistee: margie@manisteeliving.com


IDX provided courtesy of Realcomp II Ltd. via MasonOceanaManisteeBoardofREALTORS. Copyright © 2026 Realcomp II Ltd. Shareholders.

IDX information is provided exclusively for consumers' personal, non-commercial use and may not be used for any purpose other than to identify prospective properties consumers may be interested in purchasing and that the data is deemed reliable but not guaranteed accurate by the MLS.

Neighborhood & Commute
Source: Walkscore
Save
Ask
Tour
Hide
Share