Skip to content
Save
Ask
Tour
Hide
Share
$529,000
19 Days On Site

4090 Deerfield Woods Drive
Bedford Township, MI 48144

Single Family Residence|Pending
4
Beds
4
Total Baths
3
Full Baths
1
Partial Bath
3,475
SqFt
$152
/SqFt
1998
Built
County:
Monroe
Call Now: 419-537-0090
Is this the listing for you? We can help make it yours.
419-537-0090
4090 Deerfield Woods Drive4090 Deerfield Woods Drive4090 Deerfield Woods Drive4090 Deerfield Woods Drive
Save
Ask
Tour
Hide
Share

Mortgage Calculator

Monthly Payment (Est.)

Enter an interest rate to see your estimated monthly payment.
Calculator powered by Showcase IDX, a Constellation1 Company. Copyright ©2026 Information is deemed reliable but not guaranteed.

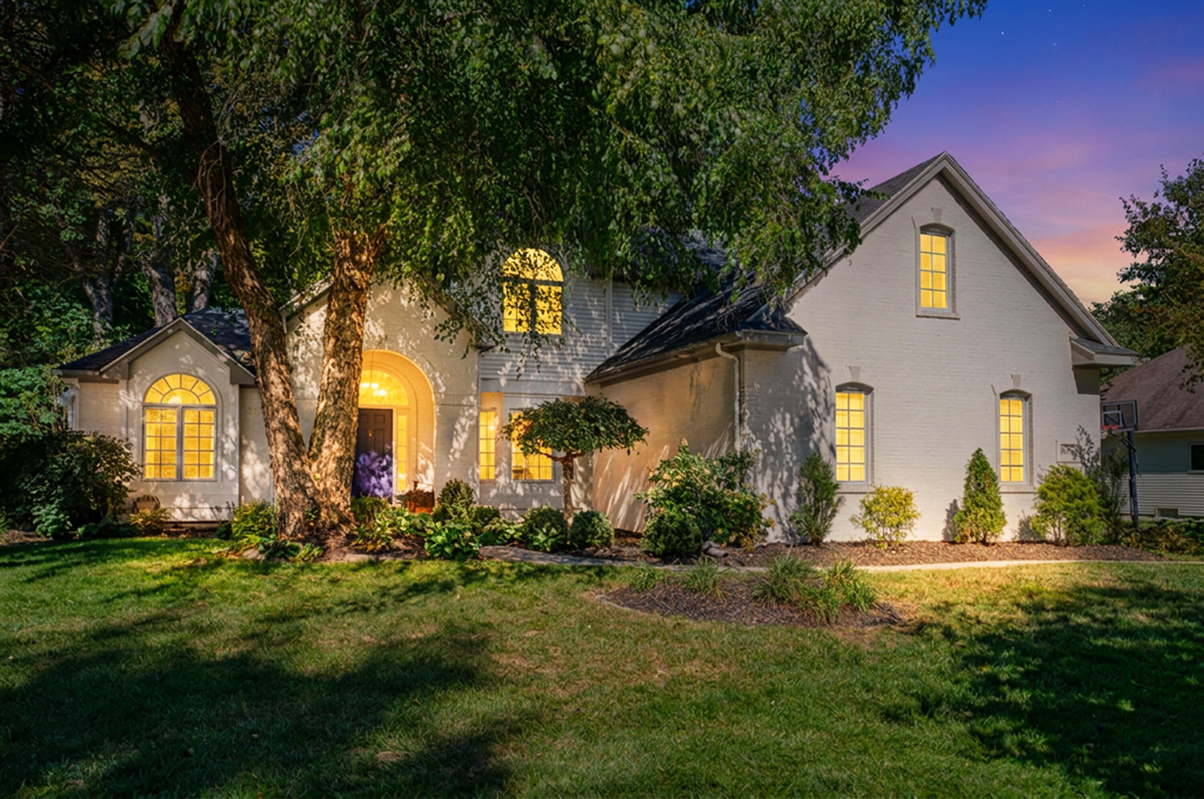
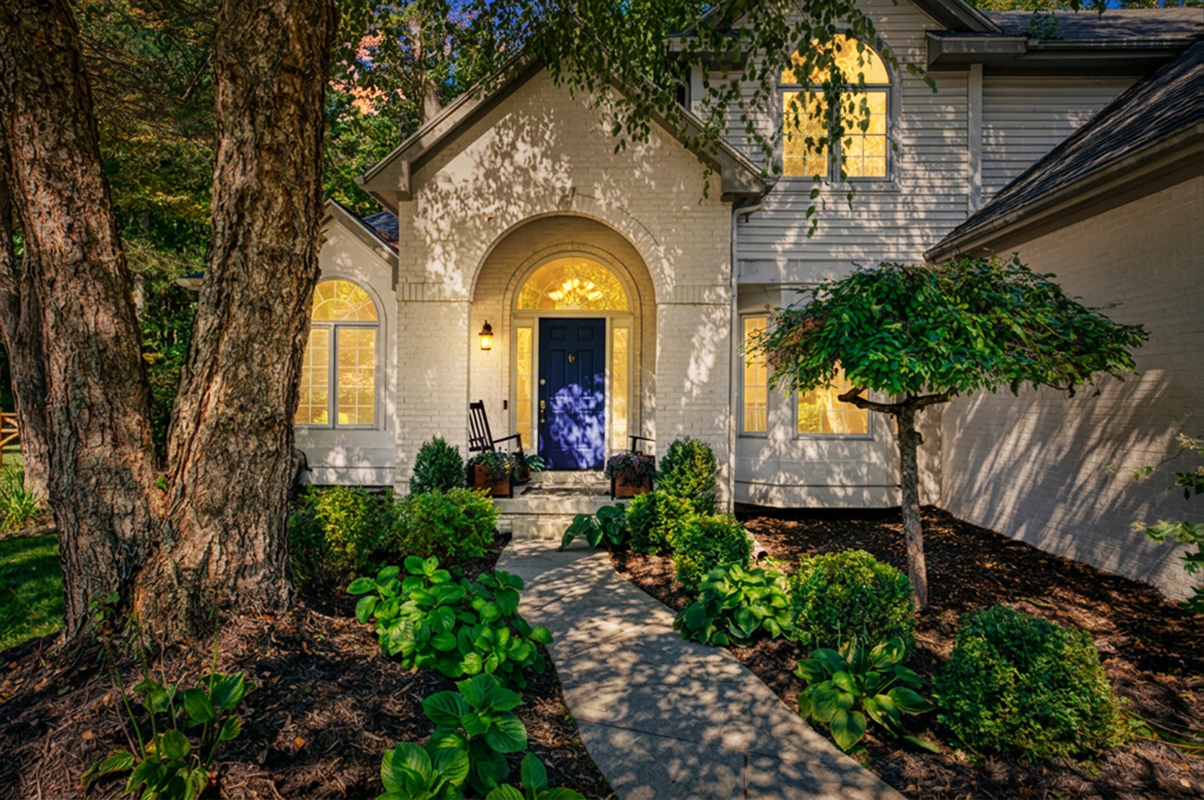
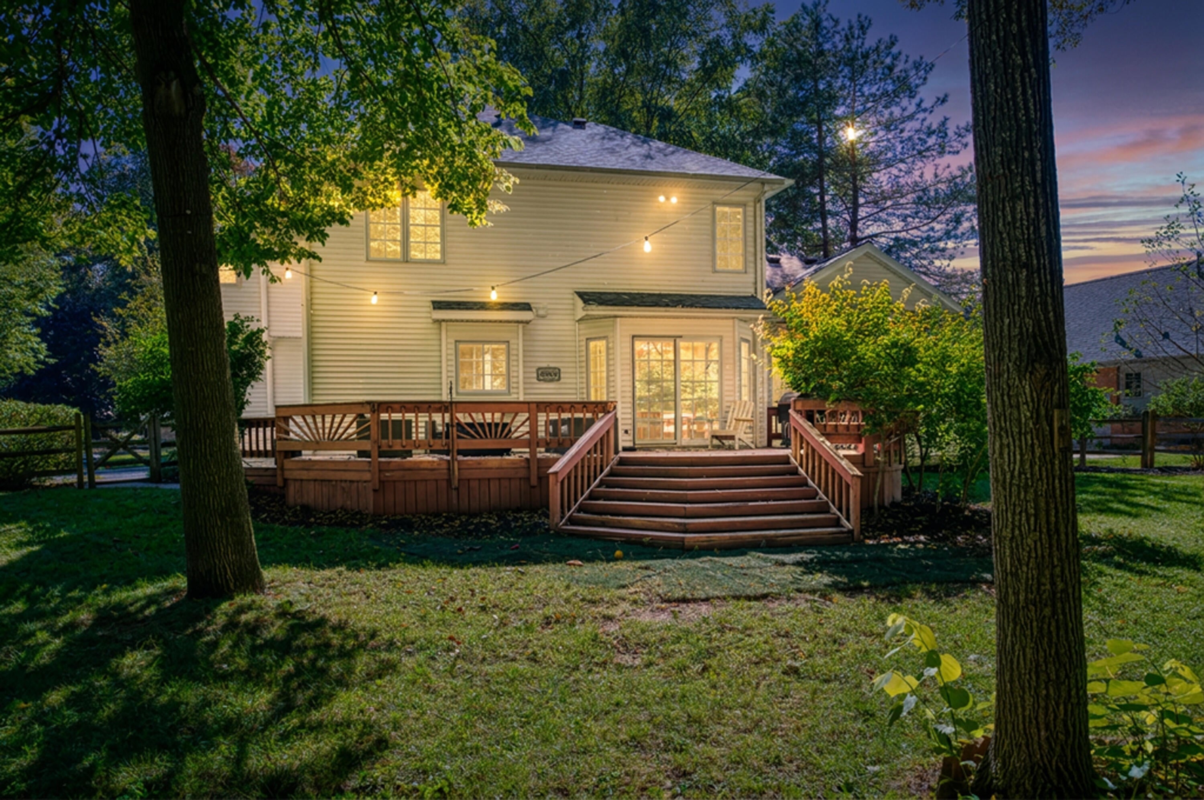
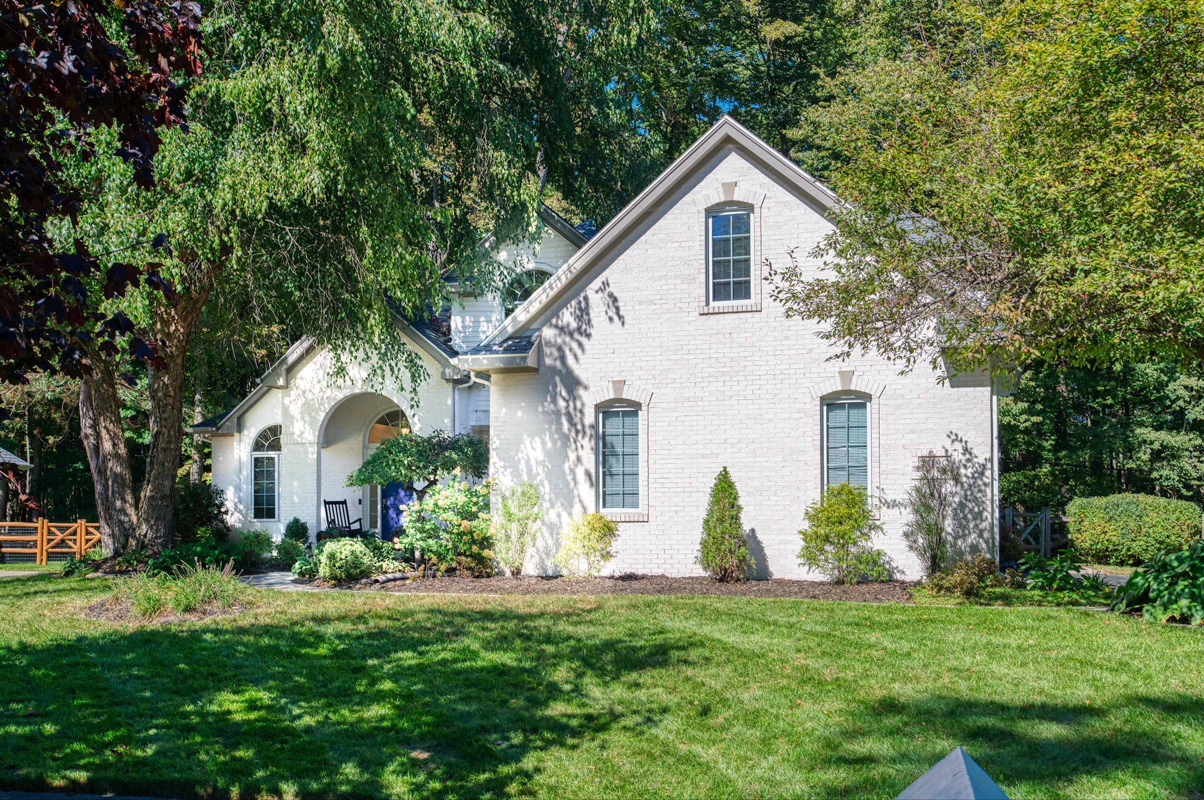
Discover space, style, and tasteful updates in this 3,475-square-foot Deerfield Woods home! Offering 4 bedrooms and 3.5 bathrooms, this home provides plenty of room for everyday living and entertaining. Enjoy new flooring throughout, a new kitchen, appliances, and a newly updated basement ready for movie nights, recreation, or hobbies. The spacious primary bedroom offers a comfortable retreat, while built-in bunks bring charm and functionality to the kids' sleeping space. A huge backyard provides room for outdoor games, gardening, summer gatherings, and relaxing evenings. Conveniently located near Downtown Lambertville and US-23, this property combines a neighborhood setting with easy access for commuting and daily errands. With extensive updates and generous space inside and out, this home deserves a closer look. Schedule your private showing today!

Save
Ask
Tour
Hide
Share
Listing Snapshot
Price 
$529,000
Days On Site 
19 Days
Bedrooms 
4
Inside Area (SqFt) 
3,475 sqft
Total Baths 
4
Full Baths 
3
Partial Baths 
1
Lot Size 
0.38 Acres
Year Built 
1998
MLS Number 
68026052495
Status 
Pending
Property Tax 
$5,378
HOA/Condo/Coop Fees 
$25 monthly
Sq Ft Source 
N/A
Friends & Family
Recent Activity
3 weeks agoListing updated with changes from the MLS
3 weeks agoStatus changed to Pending
3 weeks agoListing first seen on site
General Features
Acres 
0.38
Attached Garage 
Yes
Cross Street 
Deerfield Woods and Black Oak
Garage 
Yes
Garage Spaces 
3
Parking 
AsphaltAttachedPavedGarage Faces Side
Property Sub Type 
Single Family Residence
Sewer 
Public Sewer
SqFt Above 
2531
SqFt Below 
944
SqFt Total 
3475
Style 
MidCenturyModern
Water Source 
Public
Interior Features
Appliances 
Gas Water HeaterBar FridgeDisposalDryerMicrowaveOvenRefrigeratorRangeWasher
Basement 
Full
Cooling 
Central Air
Fireplace 
Yes
Fireplace Features 
Family Room
Fireplaces 
1
Flooring 
CarpetWood
Heating 
Forced AirNatural Gas
Laundry Features 
Laundry Room
Window Features 
Insulated Windows
BathFull 
Level - Upper
BathLav 
Level - Main
Save
Ask
Tour
Hide
Share
Exterior Features
Construction Details 
Aluminum SidingBrick
Fencing 
Back Yard
Roof 
Asphalt
Windows/Doors 
Insulated Windows
Community Features
Association Fee 
$300.0
Association Fee Frequency 
Annually
MLS Area 
Area06141BedfordTwp
School District 
Bedford
Financing Terms Available 
CashConventionalFHA
Roads 
Paved
Schools
School District
Bedford
Elementary School
Unknown
Middle School
Unknown
High School
Unknown
Listing courtesy of Whitetail Properties Real Estate, LLC: william.buckingham@whitetailproperties.com


IDX provided courtesy of Realcomp II Ltd. via StJosephCountyAssociationofREALTORS. Copyright © 2026 Realcomp II Ltd. Shareholders.

IDX information is provided exclusively for consumers' personal, non-commercial use and may not be used for any purpose other than to identify prospective properties consumers may be interested in purchasing and that the data is deemed reliable but not guaranteed accurate by the MLS.

Neighborhood & Commute
Source: Walkscore
Save
Ask
Tour
Hide
Share