Skip to content
Save
Ask
Tour
Hide
Share
$250,000
20 Days On Site

4730 Scottdale Road
Royalton Township, MI 49085

Single Family Residence|Pending
8
Beds
6
Total Baths
5
Full Baths
1
Partial Bath
6,427
SqFt
$39
/SqFt
1965
Built
County:
Berrien
Call Now: 419-537-0090
Is this the listing for you? We can help make it yours.
419-537-0090
4730 Scottdale Road4730 Scottdale Road4730 Scottdale Road4730 Scottdale Road
Save
Ask
Tour
Hide
Share

Mortgage Calculator

Monthly Payment (Est.)

Enter an interest rate to see your estimated monthly payment.
Calculator powered by Showcase IDX, a Constellation1 Company. Copyright ©2026 Information is deemed reliable but not guaranteed.

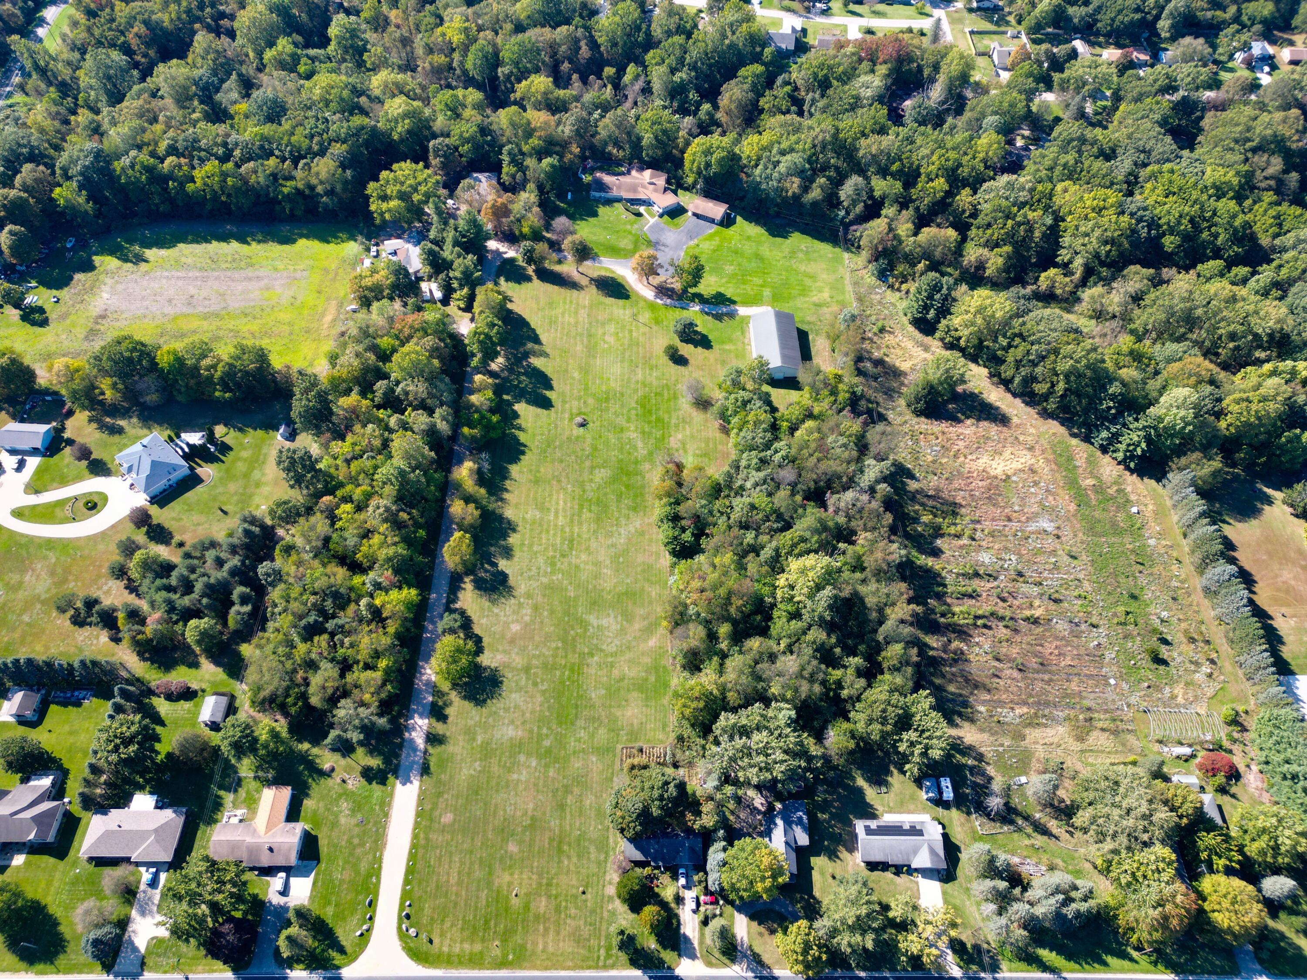
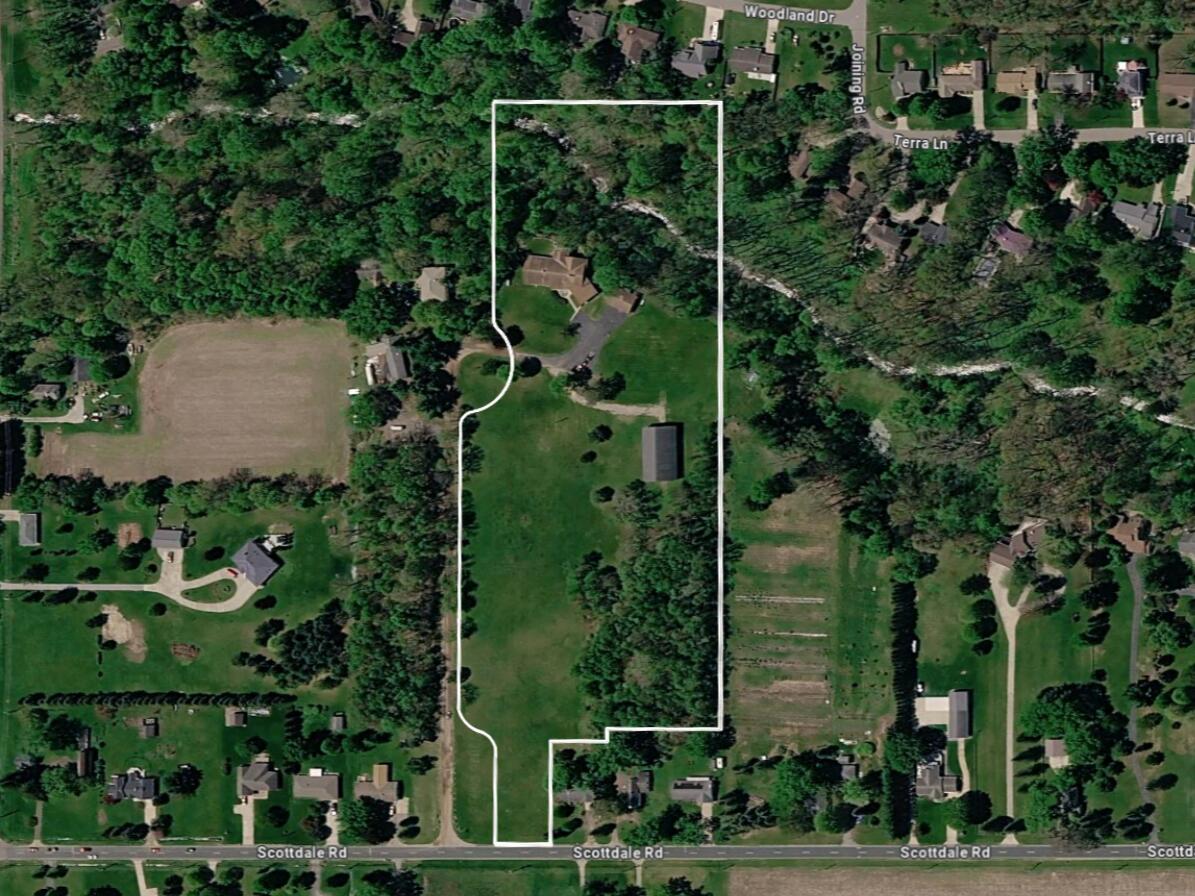
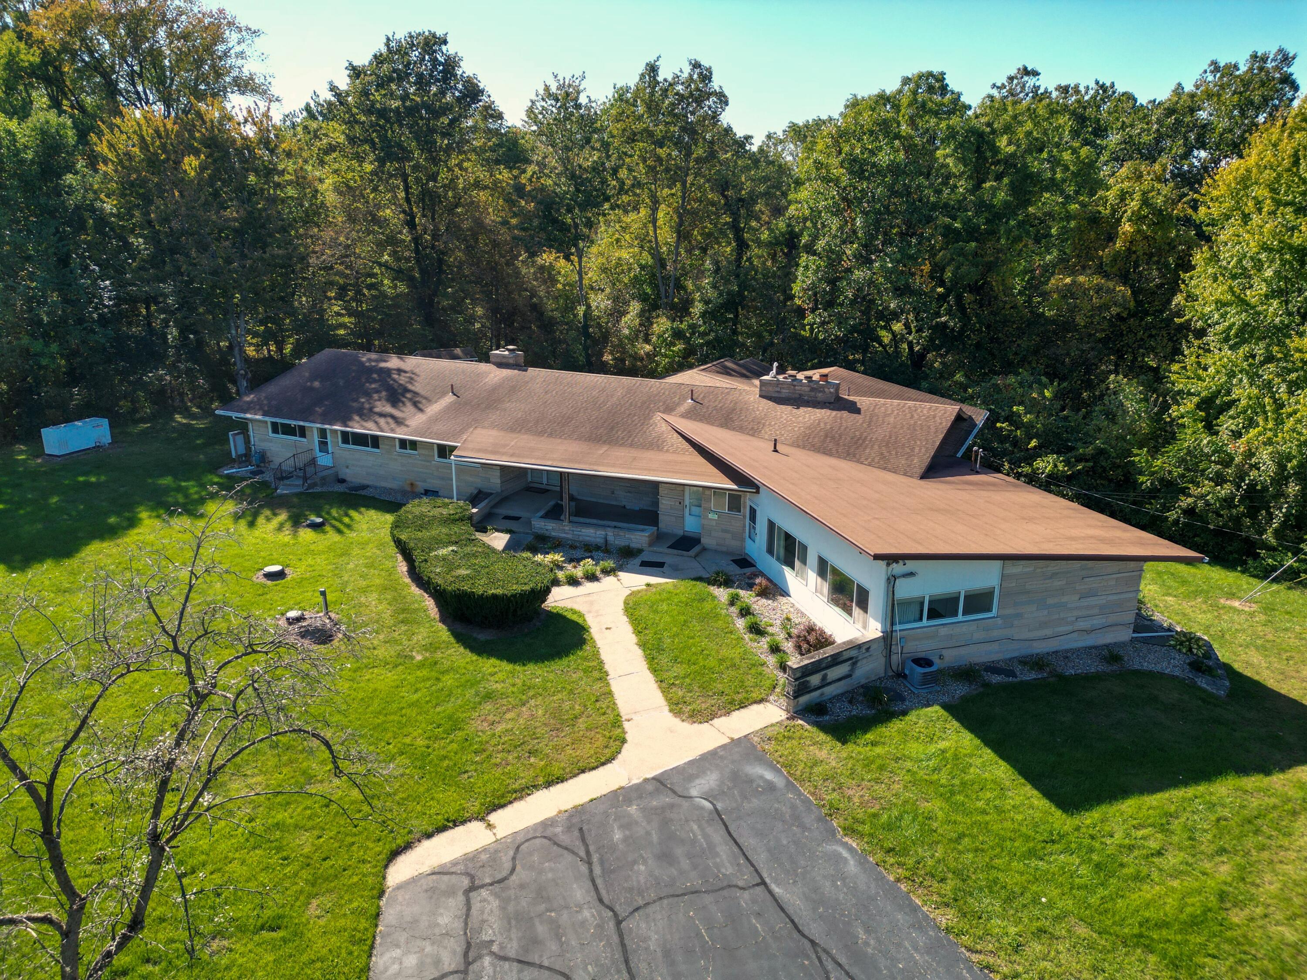
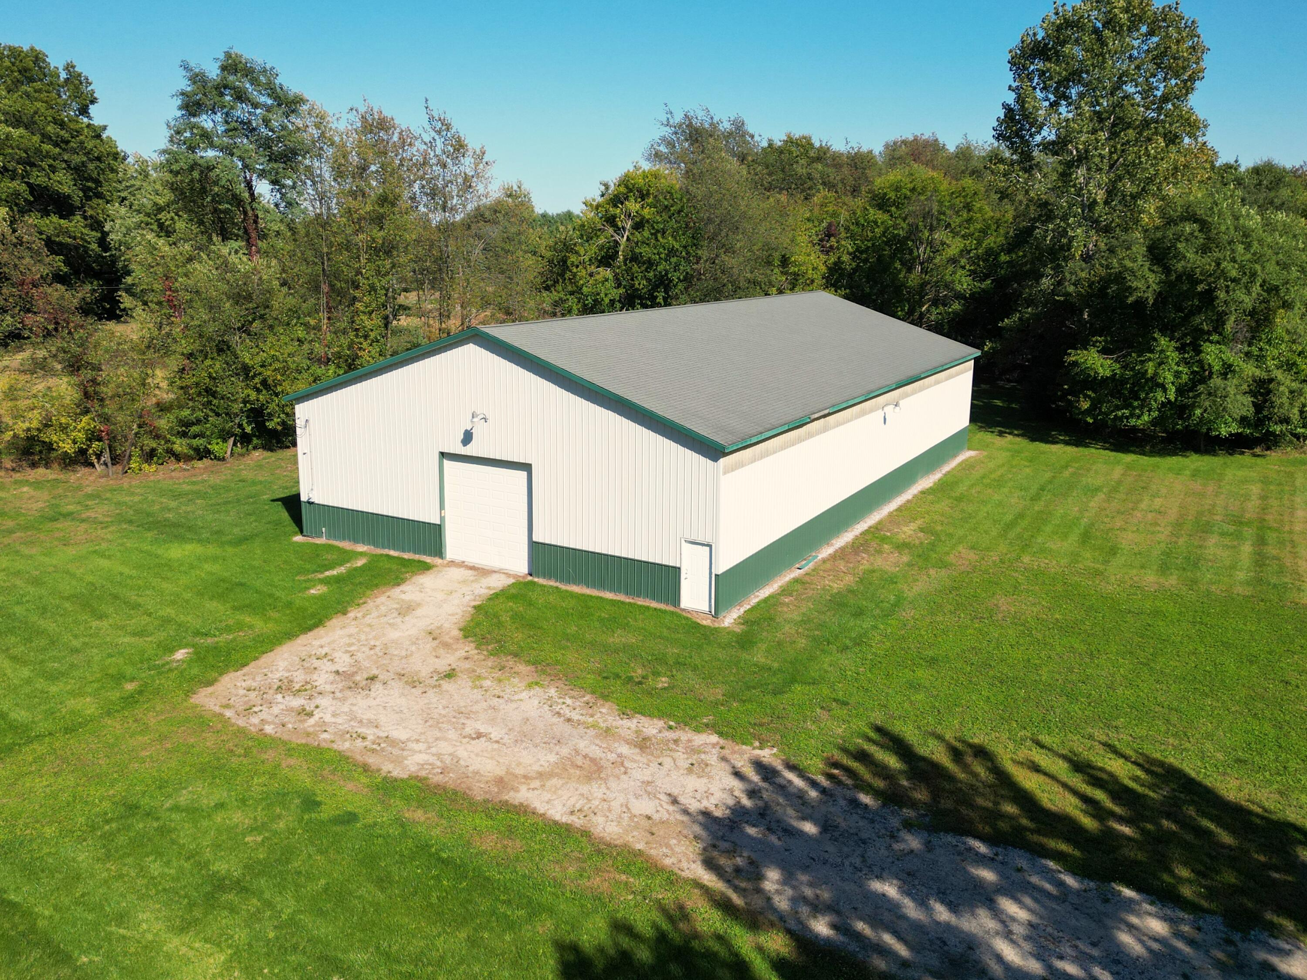
11.58+/- acres in St. Joseph, Michigan, featuring an 8-bedroom, 5.5-bath mid-century home, detached 3-car garage, and an impressive 5496 pole barn selling at auction. Formerly operated as a group home, this unique property offers tremendous potential for a variety of future uses, subject to buyer verification and applicable approvals. Enjoy spacious living areas, vaulted wood ceilings, multiple fireplaces, a finished walkout lower level, and large windows overlooking a creek along the western boundary. Buyer is responsible for verifying all information, measurements, zoning, permitted uses, and suitability for their intended use. This is an online-only auction, bidding is now open but is set to end November 11 at 6:00PM EDT. The posted price is the starting bid, and the property will sell once the $250,000 opening bid is met or exceeded!

Save
Ask
Tour
Hide
Share
Listing Snapshot
Price 
$250,000
Days On Site 
20 Days
Bedrooms 
8
Inside Area (SqFt) 
6,427 sqft
Total Baths 
6
Full Baths 
5
Partial Baths 
1
Lot Size 
11.58 Acres
Year Built 
1965
MLS Number 
68026057936
Status 
Pending
Property Tax 
N/A
HOA/Condo/Coop Fees 
N/A
Sq Ft Source 
Public Records
Friends & Family
Recent Activity
a week agoListing updated with changes from the MLS
a week agoStatus changed to Pending
3 weeks agoListing first seen on site
General Features
Acres 
11.58
Cross Street 
E Marquette Woods Rd
Garage 
Yes
Garage Spaces 
3
Parking 
DetachedGarage Door OpenerUnpaved
Property Sub Type 
Single Family Residence
Security 
Smoke Detector(s)Closed Circuit Camera(s)Fire Alarm
Sewer 
Septic Tank
Special Circumstances 
AuctionStandard
SqFt Above 
4537
SqFt Below 
1890
SqFt Total 
6427
Style 
MidCenturyModernRanch
Utilities 
Propane
Water Source 
PrivatePublicWell
Interior Features
Appliances 
Gas Water Heater
Basement 
Crawl SpaceFinishedPartialSump PumpWalk-Out Access
Cooling 
Ceiling Fan(s)Central Air
Fireplace 
Yes
Fireplace Features 
Family RoomLiving RoomRecreation Room
Fireplaces 
3
Flooring 
CarpetCeramic TileVinyl
Heating 
BaseboardHot WaterNatural Gas
Interior 
Pantry
Laundry Features 
In BasementLaundry RoomMain LevelWasher Hookup
BathFull 
Level - Main
BathLav 
Level - Basement
Save
Ask
Tour
Hide
Share
Exterior Features
Construction Details 
StoneWood Siding
Fencing 
Back YardChain Link
Lot Features 
LevelWooded
Other Structures 
Barn(s)OtherShed(s)
Patio And Porch 
PatioPorchScreened
Roof 
RubberShingle
View 
Water
Waterfront 
Yes
Waterfront Features 
StreamWaterfront Access
Waterview 
Water
Community Features
MLS Area 
Area94081RoyaltonTwp
School District 
StJoseph
Financing Terms Available 
CashConventional
Roads 
Paved
Schools
School District
StJoseph
Elementary School
Unknown
Middle School
Unknown
High School
Unknown
Listing courtesy of Bright Star Realty & Auction LLC: rc@brightstarres.com


IDX provided courtesy of Realcomp II Ltd. via StJosephCountyAssociationofREALTORS. Copyright © 2026 Realcomp II Ltd. Shareholders.

IDX information is provided exclusively for consumers' personal, non-commercial use and may not be used for any purpose other than to identify prospective properties consumers may be interested in purchasing and that the data is deemed reliable but not guaranteed accurate by the MLS.

Neighborhood & Commute
Source: Walkscore
Save
Ask
Tour
Hide
Share