Skip to content
Save
Ask
Tour
Hide
Share
$1,129,000
17 Days On Site

2926 Duneside Circle
Muskegon City, MI 49441

For Sale|Condominium|Active
4
Beds
3
Total Baths
3
Full Baths
3,300
SqFt
$342
/SqFt
2026
Built
County:
Muskegon
Call Now: 419-537-0090
Is this the listing for you? We can help make it yours.
419-537-0090
2926 Duneside Circle2926 Duneside Circle2926 Duneside Circle2926 Duneside Circle
Save
Ask
Tour
Hide
Share

Mortgage Calculator

Monthly Payment (Est.)

Enter an interest rate to see your estimated monthly payment.
Calculator powered by Showcase IDX, a Constellation1 Company. Copyright ©2026 Information is deemed reliable but not guaranteed.

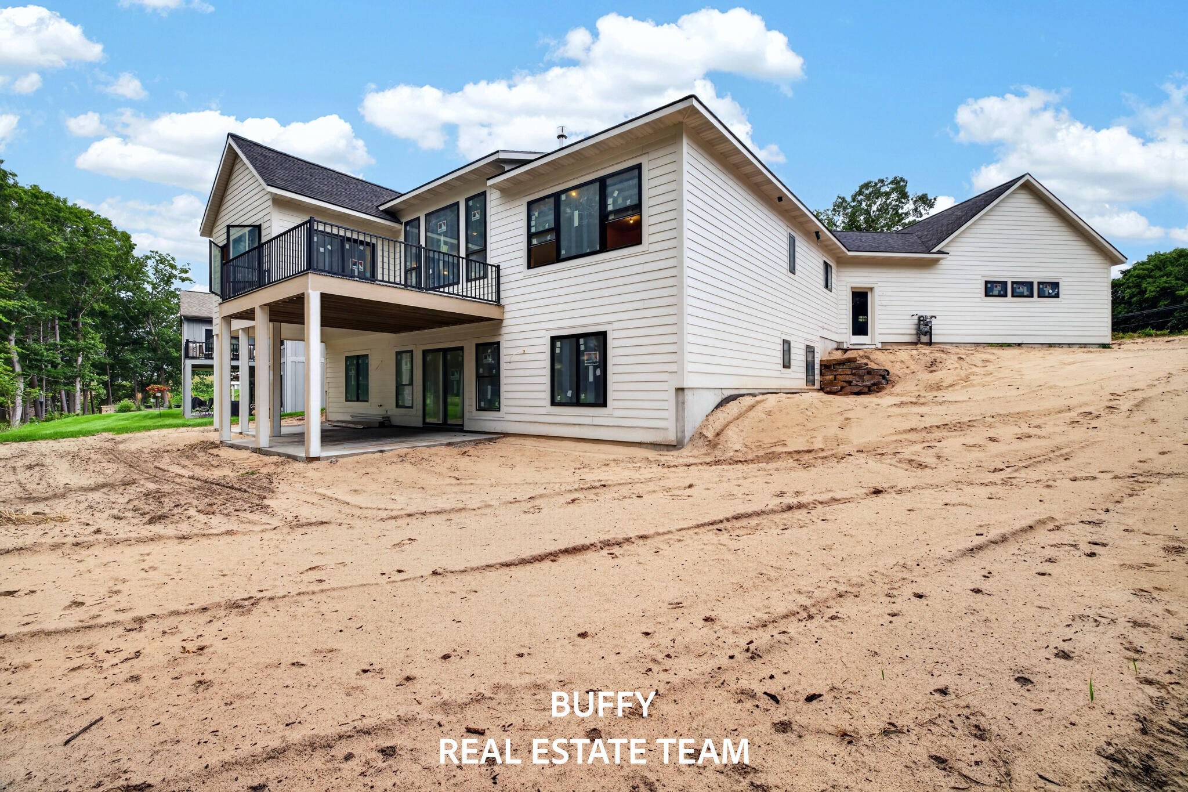
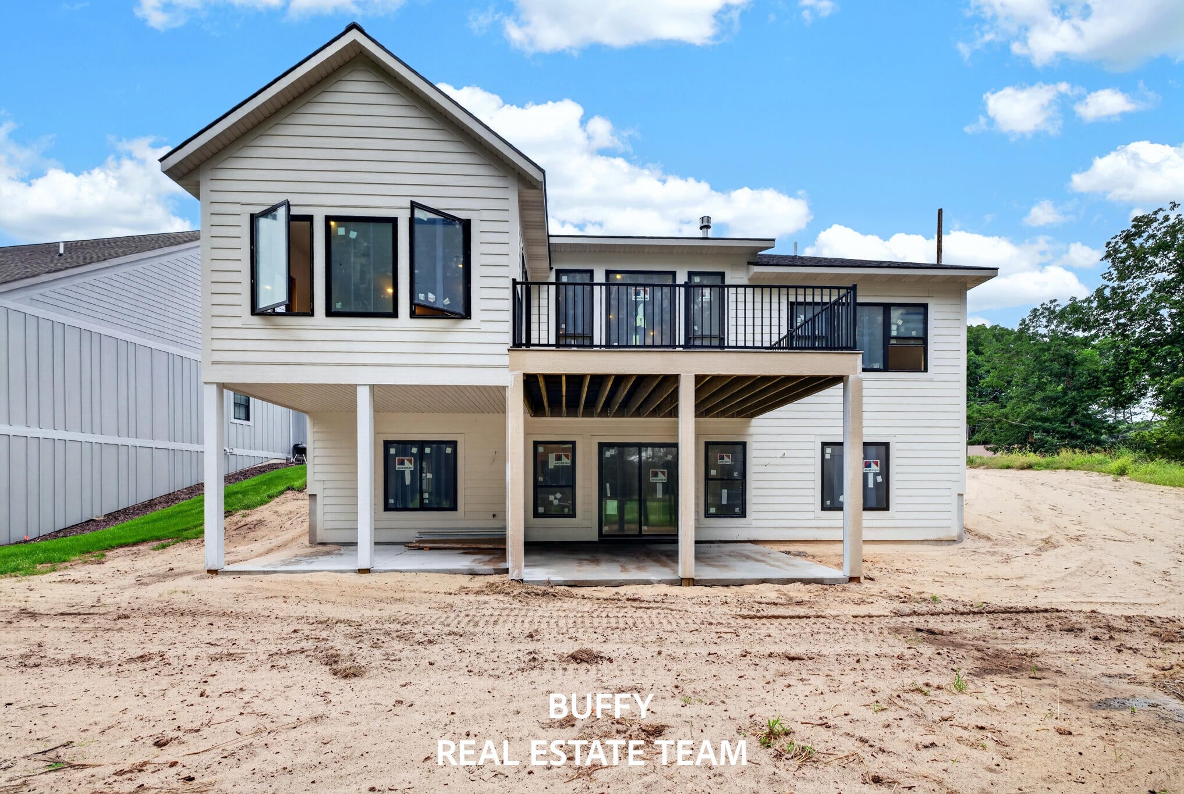
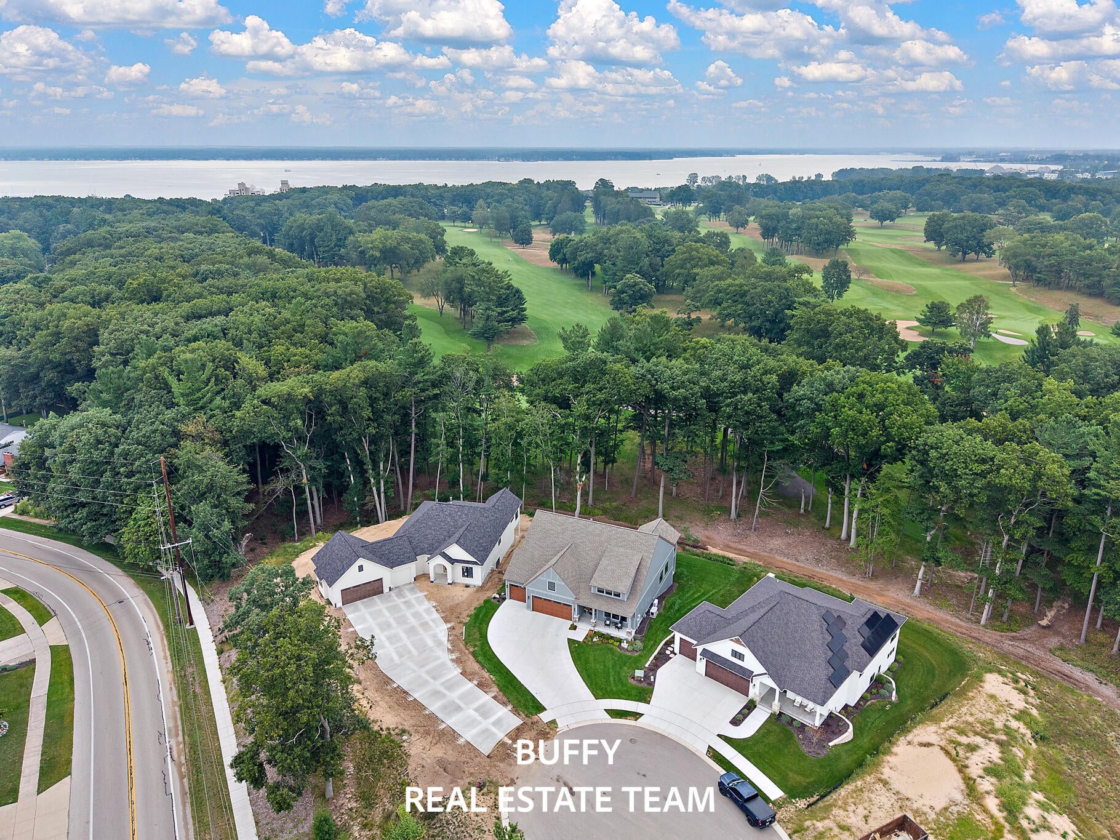
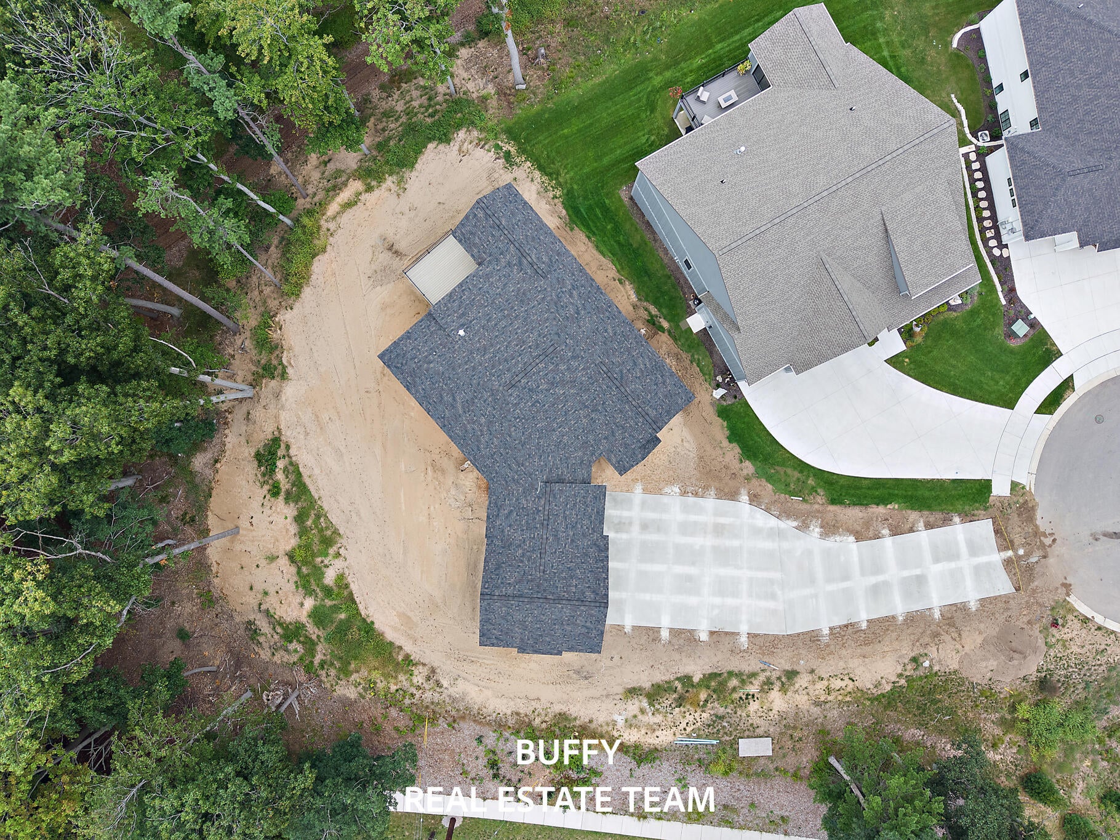
Welcome to luxury golf course living in Lakeside Dunes! Built by Homes by Gary Byker on Lot #1--the community's largest site--this custom "Birdie" plan includes a $15,000 builder landscaping allowance, plus the rare opportunity to work alongside an award-winning designer to select your own finishes, fixtures, paint, and flooring. Offering 3,300 finished sq. ft. (4 beds, 3 baths), the main level showcases 10'6" Great Room ceilings, a gas fireplace, custom cabinetry, walk-through pantry, beverage bar, and Andersen windows overlooking the golf course. The private primary suite features dual walk-in closets, a customizable shower, and direct laundry access. Downstairs, the finished walkout lower level adds a spacious rec room, 2 additional bedrooms, full bath, and patio access. Complete with a 3-stall garage, underground sprinkling, and an included annual pool & dining social membership!Site Condominium. Dues include lawn maintenance, road snow removal, and Muskegon Country Club pool/dining social membership ($600 value). Builder is Gary Byker.

Save
Ask
Tour
Hide
Share
Listing Snapshot
Price 
$1,129,000
Days On Site 
17 Days
Bedrooms 
4
Inside Area (SqFt) 
3,300 sqft
Total Baths 
3
Full Baths 
3
Partial Baths 
N/A
Lot Size 
N/A
Year Built 
2026
MLS® Number 
71026047280
Status 
Active
Property Tax 
N/A
HOA/Condo/Coop Fees 
$386 monthly
Sq Ft Source 
Public Records
Friends & Family
Recent Activity
3 weeks agoListing first seen on site
3 weeks agoListing updated with changes from the MLS®
General Features
Attached Garage 
Yes
Cross Street 
Beach St & W Sherman Blvd
Garage 
Yes
Garage Spaces 
3
Green Energy Efficient 
HVAC
Parking 
AttachedConcreteGarage Faces FrontGarage Door OpenerPaved
Pets 
Yes
Property Condition 
New ConstructionUnder Construction
Property Sub Type 
Condominium
Security 
Carbon Monoxide Detector(s)Smoke Detector(s)
Sewer 
Public Sewer
SqFt Above 
2325
SqFt Below 
975
SqFt Total 
3300
Style 
FreeStandingDetachedRanch
Utilities 
Cable ConnectedNatural Gas ConnectedPhone Available
Water Source 
Public
Interior Features
Appliances 
Gas Water Heater
Basement 
Bath/StubbedFinishedSump PumpWalk-Out Access
Fireplace 
Yes
Fireplace Features 
Gas LogLiving Room
Fireplaces 
1
Flooring 
Other
Heating 
Forced AirNatural Gas
Interior 
PantryVaulted Ceiling(s)Wet Bar
Laundry Features 
In UnitLaundry RoomMain LevelSinkWasher Hookup
Window Features 
Insulated WindowsLow Emissivity Windows
BathFull 
Level - Main
Save
Ask
Tour
Hide
Share
Exterior Features
Fencing 
Other
Patio And Porch 
CoveredDeckOtherPatioPorch
Pool Features 
Community
Road Frontage 
Private Road
Roof 
Asphalt
Waterfront Features 
Lake
Windows/Doors 
Insulated WindowsLow Emissivity Windows
Community Features
Association Amenities 
ClubhouseGolf CourseMeeting RoomPool
Association Fee 
$386.0
Association Fee Frequency 
Monthly
Community Features 
PoolRestaurant
MLS Area 
Area61102Muskegon
School District 
Muskegon
Financing Terms Available 
CashConventionalFHAVA Loan
Roads 
Paved
Schools
School District
Muskegon
Elementary School
Unknown
Middle School
Unknown
High School
Unknown
Listing courtesy of Coldwell Banker Woodland Schmidt Grand Haven: buffys@cbgreatlakes.com


IDX provided courtesy of Realcomp II Ltd. via WestMichiganLakeshoreAssociationofREALTORS. Copyright © 2026 Realcomp II Ltd. Shareholders.

IDX information is provided exclusively for consumers' personal, non-commercial use and may not be used for any purpose other than to identify prospective properties consumers may be interested in purchasing and that the data is deemed reliable but not guaranteed accurate by the MLS.

Neighborhood & Commute
Source: Walkscore
Save
Ask
Tour
Hide
Share