Skip to content
Save
Ask
Tour
Hide
Share
$379,900
4 Days On Site

7032 S Dixie Highway
Erie Township, MI 48133

For Sale|Single Family Residence|Active
5
Beds
2
Total Baths
2
Full Baths
2,440
SqFt
$156
/SqFt
1861
Built
County:
Monroe
Call Now: 419-537-0090
Is this the listing for you? We can help make it yours.
419-537-0090
7032 S Dixie Highway7032 S Dixie Highway7032 S Dixie Highway7032 S Dixie Highway
Save
Ask
Tour
Hide
Share

Mortgage Calculator

Monthly Payment (Est.)

Enter an interest rate to see your estimated monthly payment.
Calculator powered by Showcase IDX, a Constellation1 Company. Copyright ©2026 Information is deemed reliable but not guaranteed.

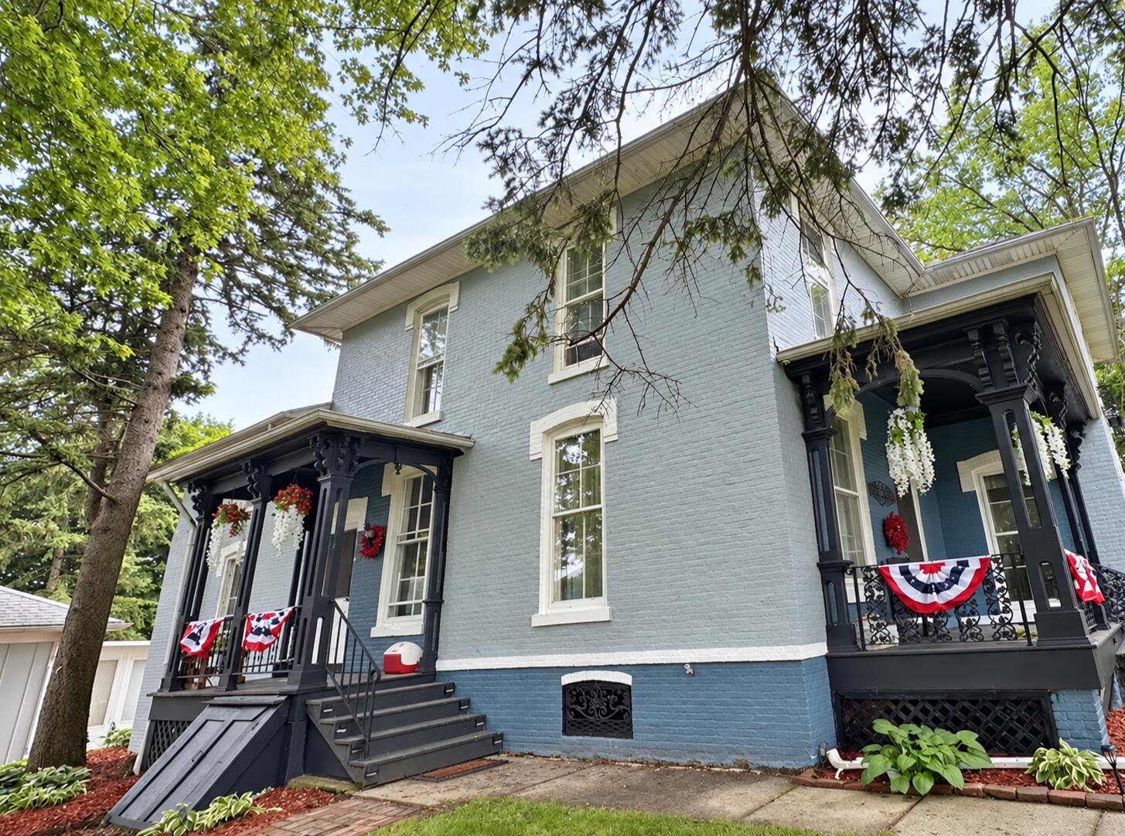
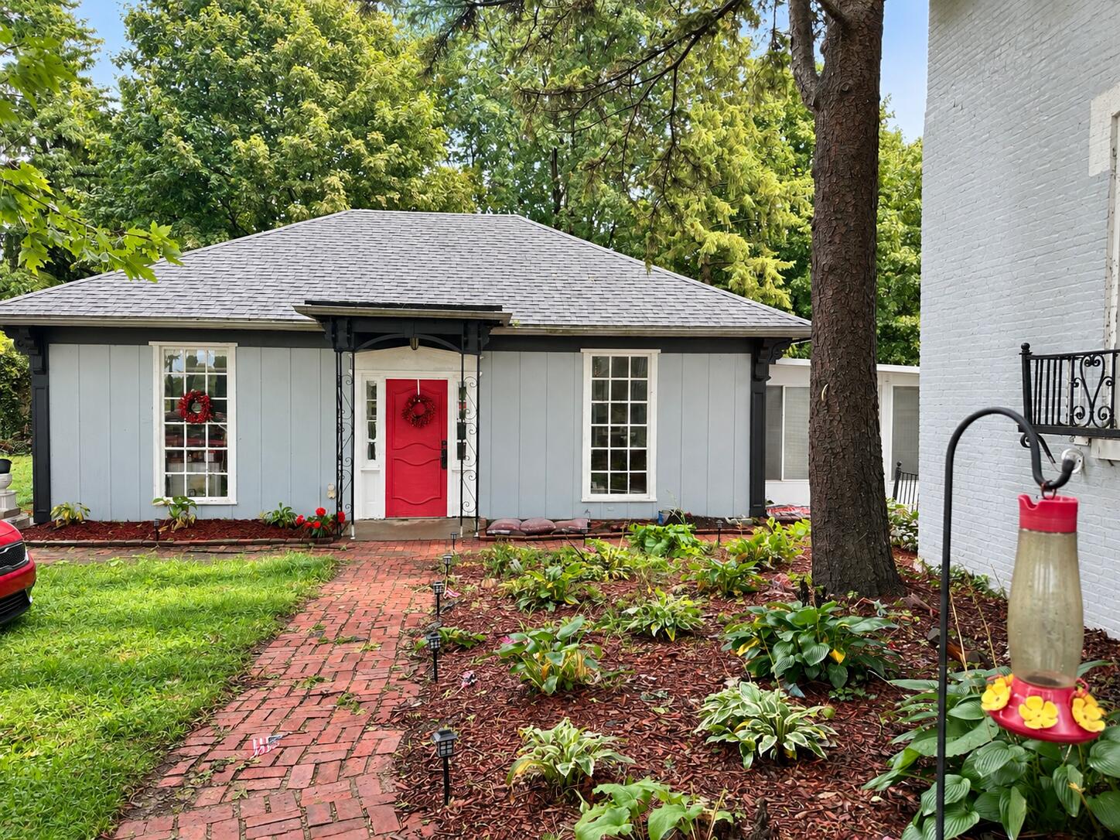
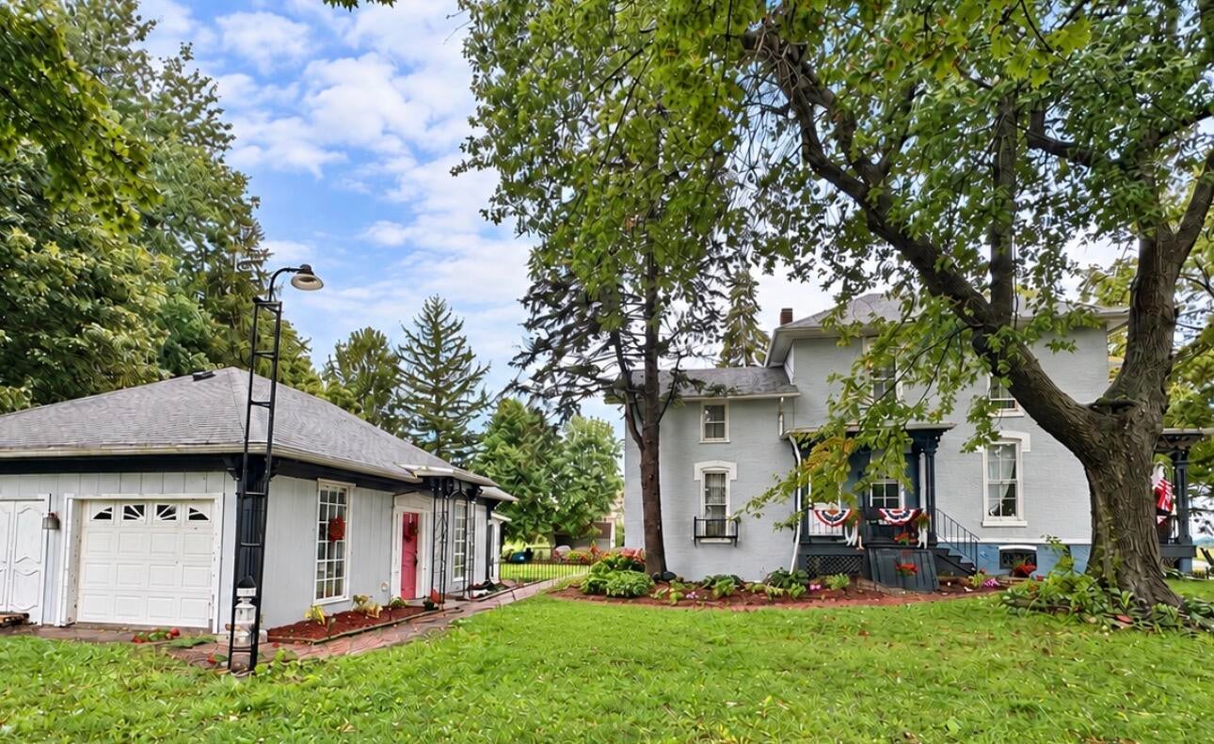
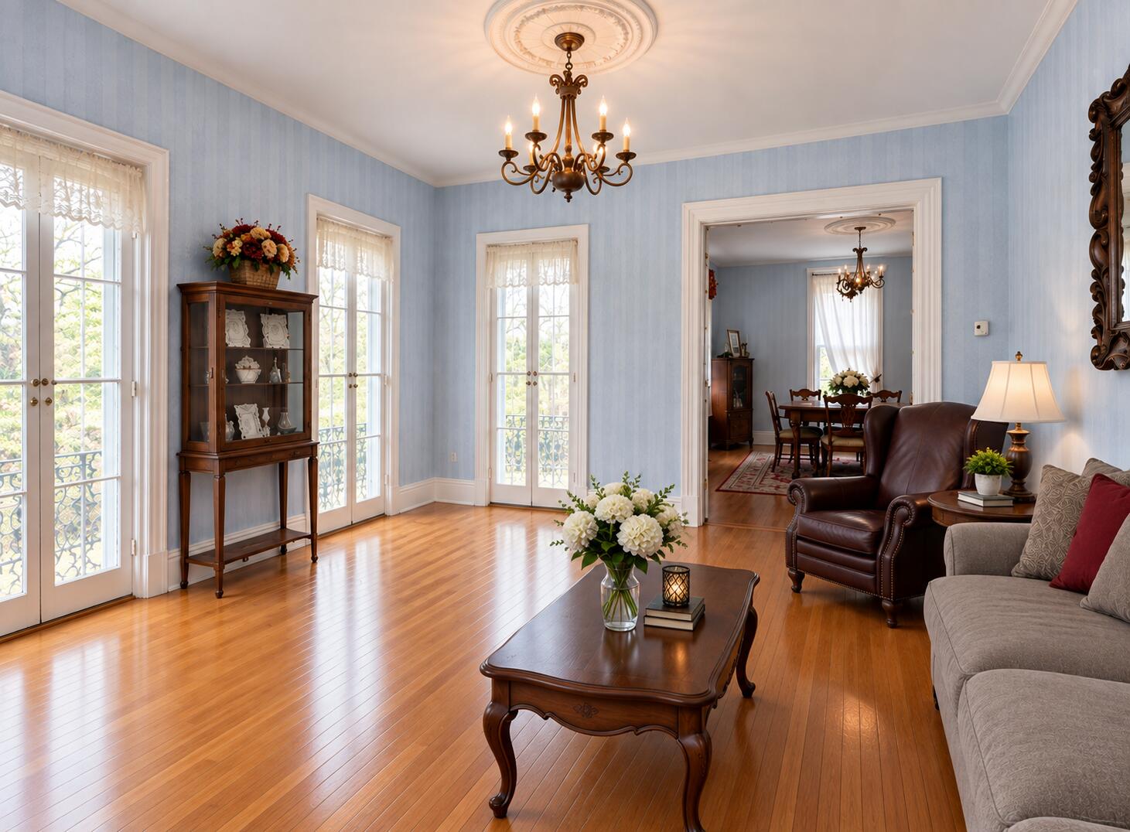
Discover the charm and charter of this historic 1861 home at 7032 S. Dixie Highway in Erie Michigan. Offering five bedrooms and two full bathrooms, a formal dining room, and a versatile bonus room. One bedroom is conveniently located on the main floor, while another is tucked away with its own separate staircase, offering added privacy and flexibility. The remaining three bedrooms are located together on the second floor with a full bathroom and laundry area for convenience. This home balances timeless charm with practical space. The property features a unique garage with two doors and room for up to four vehicles, along with a three-season room, perfect for relaxing and enjoying the warmer months. An additional shed provides extra storage space. Full of historic charm and distinctive features, this home offers a wonderful opportunity to enjoy character, space, and functionality all in one property.

Save
Ask
Tour
Hide
Share
Listing Snapshot
Price 
$379,900
Days On Site 
4 Days
Bedrooms 
5
Inside Area (SqFt) 
2,440 sqft
Total Baths 
2
Full Baths 
2
Partial Baths 
N/A
Lot Size 
1.01 Acres
Year Built 
1861
MLS® Number 
71026054521
Status 
Active
Property Tax 
$1,430
HOA/Condo/Coop Fees 
N/A
Sq Ft Source 
N/A
Friends & Family
Recent Activity
5 days agoListing updated with changes from the MLS®
5 days agoListing first seen on site
General Features
Acres 
1.01
Cross Street 
E. Sterns Rd
Garage 
Yes
Garage Spaces 
4
Parking 
DetachedUnpaved
Property Sub Type 
Single Family Residence
Sewer 
Public SewerSeptic Tank
SqFt Above 
1753
SqFt Total 
2440
Style 
FarmhouseVictorian
Utilities 
Natural Gas Connected
Water Source 
Public
Zoning 
Residential
Interior Features
Appliances 
Gas Water HeaterDryerOvenRefrigeratorRangeWasher
Cooling 
Ceiling Fan(s)
Flooring 
CarpetLinoleumVinylWood
Heating 
Forced AirNatural Gas
Interior 
Pantry
Laundry Features 
In Bathroom
BathFull 
Level - Main
Bedroom 2 
Dimensions - 15.0 x 12.0Area - 180
Bedroom 4 
Dimensions - 15.2 x 10.0Level - LowerArea - 152
Bedroom 5 
Dimensions - 14.6 x 12.6Level - UpperArea - 184Description - Bunk Bedroom
Master Bedroom 
Dimensions - 16.0 x 15.6Level - UpperArea - 250
ThreeSeasonRoom 
Save
Ask
Tour
Hide
Share
Exterior Features
Construction Details 
Brick
Patio And Porch 
CoveredPorch
Roof 
CompositionShingle
Community Features
MLS Area 
Area06151ErieTwp
School District 
Mason
Financing Terms Available 
CashConventionalFHA
Roads 
Paved
Schools
School District
Mason
Elementary School
Unknown
Middle School
Unknown
High School
Unknown
Listing courtesy of Assist 2 Sell Buyers & Sellers: cjschlientz@gmail.com


IDX provided courtesy of Realcomp II Ltd. via WestMichiganLakeshoreAssociationofREALTORS. Copyright © 2026 Realcomp II Ltd. Shareholders.

IDX information is provided exclusively for consumers' personal, non-commercial use and may not be used for any purpose other than to identify prospective properties consumers may be interested in purchasing and that the data is deemed reliable but not guaranteed accurate by the MLS.

Neighborhood & Commute
Source: Walkscore
Save
Ask
Tour
Hide
Share