Skip to content
Save
Ask
Tour
Hide
Share
$287,900
New Listing

3775 16 Mile
Middle Branch Township, MI 49665

For Sale|Single Family Residence|Active
3
Beds
2
Total Baths
2
Full Baths
1,680
SqFt
$171
/SqFt
1990
Built
County:
Osceola
Call Now: 419-537-0090
Is this the listing for you? We can help make it yours.
419-537-0090
3775 16 Mile3775 16 Mile3775 16 Mile3775 16 Mile
Save
Ask
Tour
Hide
Share

Mortgage Calculator

Monthly Payment (Est.)

$1,314
Calculator powered by Showcase IDX, a Constellation1 Company. Copyright ©2026 Information is deemed reliable but not guaranteed.

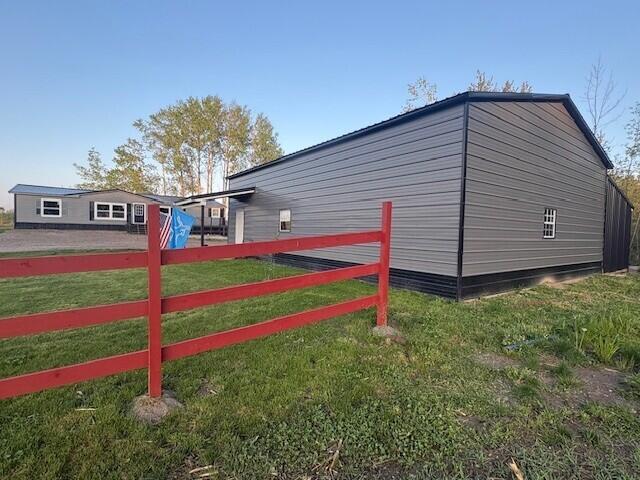
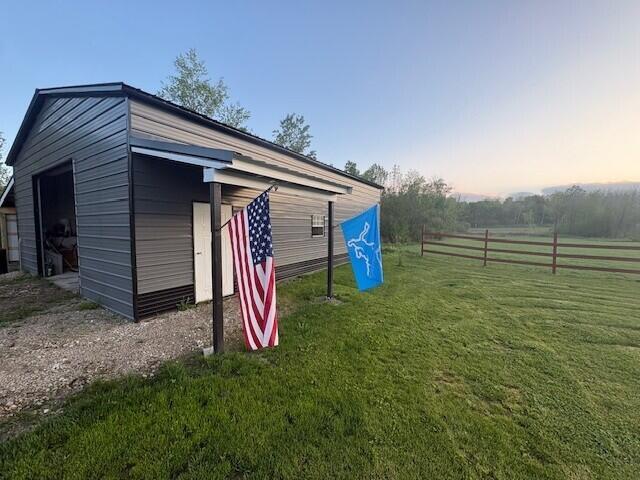
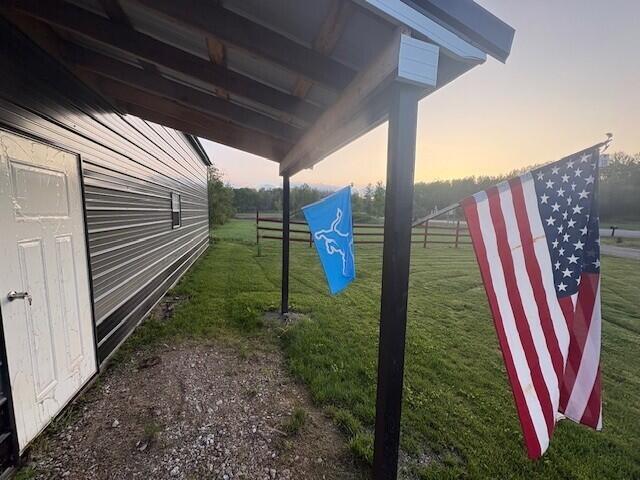
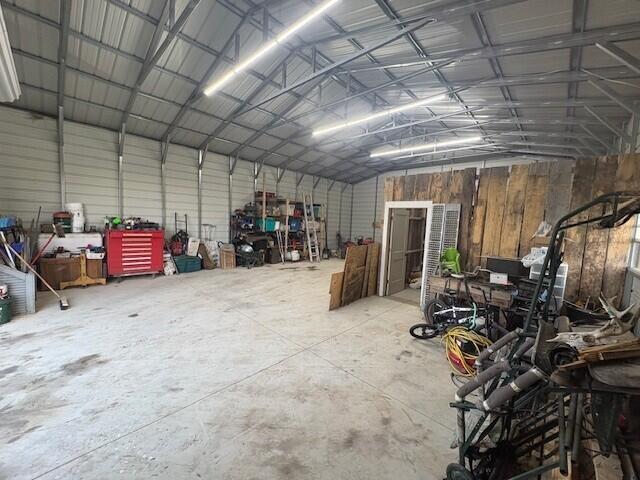
Ideally situated with frontage on M-115 and M-61, this beautifully remodeled 3-bedroom, 2-bath home offers the perfect blend of comfort, charm, and functionality on just under 8 acres. The property features a picturesque mix of aspens, open meadows, and peaceful outdoor living spaces that create a truly inviting setting. Enjoy your own man-made pond stocked with fish, along with a firepit area that is perfect for relaxing evenings or entertaining family and friends. A spacious steel 30x40x12 barn with an attached 12x40 lean-to provides excellent storage for equipment, tools, and recreational vehicles. Recent updates include a newer roof, windows, central air, and many additional improvements throughout the home. Start your mornings on the large deck overlooking the open green field and pond, where tranquility and natural beauty take center stage. Opportunities like this are rare--schedule your showing today.

Save
Ask
Tour
Hide
Share
Listing Snapshot
Price 
$287,900
Days On Site 
0 Days
Bedrooms 
3
Inside Area (SqFt) 
1,680 sqft
Total Baths 
2
Full Baths 
2
Partial Baths 
N/A
Lot Size 
8.51 Acres
Year Built 
1990
MLS® Number 
72026024607
Status 
Active
Property Tax 
$1,442
HOA/Condo/Coop Fees 
N/A
Sq Ft Source 
N/A
Friends & Family
Recent Activity
21 hours agoListing first seen on site
21 hours agoListing updated with changes from the MLS®
General Features
Acres 
8.51
Cross Street 
m-115
Foundation 
Slab
Number Of Stories 
1
Parking 
Aggregate
Property Sub Type 
Single Family Residence
Security 
Carbon Monoxide Detector(s)Smoke Detector(s)
Sewer 
Private SewerSeptic Tank
SqFt Above 
1680
SqFt Total 
1680
Style 
Ranch
Water Source 
PrivateWell
Interior Features
Appliances 
Electric Water HeaterBuilt-In Electric OvenDishwasherDryerMicrowaveOvenRefrigeratorWasher
Cooling 
Ceiling Fan(s)Central Air
Flooring 
CarpetLaminateLinoleum
Heating 
Forced AirPropane
Laundry Features 
Laundry RoomMain Level
Spa 
Yes
BathFull 
Level - Main
Save
Ask
Tour
Hide
Share
Exterior Features
Construction Details 
Vinyl Siding
Fencing 
Front Yard
Lot Features 
LevelOtherWooded
Other Structures 
Barn(s)
Patio And Porch 
Deck
Roof 
Metal
Spa 
Yes
View 
Water
Waterfront 
Yes
Waterfront Features 
PondWaterfrontWaterfront Access
Waterview 
Water
Community Features
Accessibility Features 
Therapeutic Whirlpool
Financing Terms Available 
CashConventionalFHAVA Loan
MLS Area 
Area67081MiddleBranchTwp
Roads 
Paved
School District 
Marion
Schools
School District
Marion
Elementary School
Unknown
Middle School
Unknown
High School
Unknown
Listing courtesy of Backwoods Realty, LLC: will@mybackwoods.com


IDX provided courtesy of Realcomp II Ltd. via WestCentralAssociationofREALTORS. Copyright © 2026 Realcomp II Ltd. Shareholders.

IDX information is provided exclusively for consumers' personal, non-commercial use and may not be used for any purpose other than to identify prospective properties consumers may be interested in purchasing and that the data is deemed reliable but not guaranteed accurate by the MLS.

Neighborhood & Commute
Source: Walkscore
Save
Ask
Tour
Hide
Share