
Save
Ask
Tour
Hide
$215,000
New Listing
11584 Sherwood DriveOtsego Lake Township, MI 49733
For Sale|Residential|Active
4
Beds
2
Total Baths
2
Full Baths
1,976
SqFt
$109
/SqFt
2003
Built
Subdivision:
GUTHRIE LAKES
County:
Otsego
Call Now: 419-537-0090
Is this the listing for you? We can help make it yours.
419-537-0090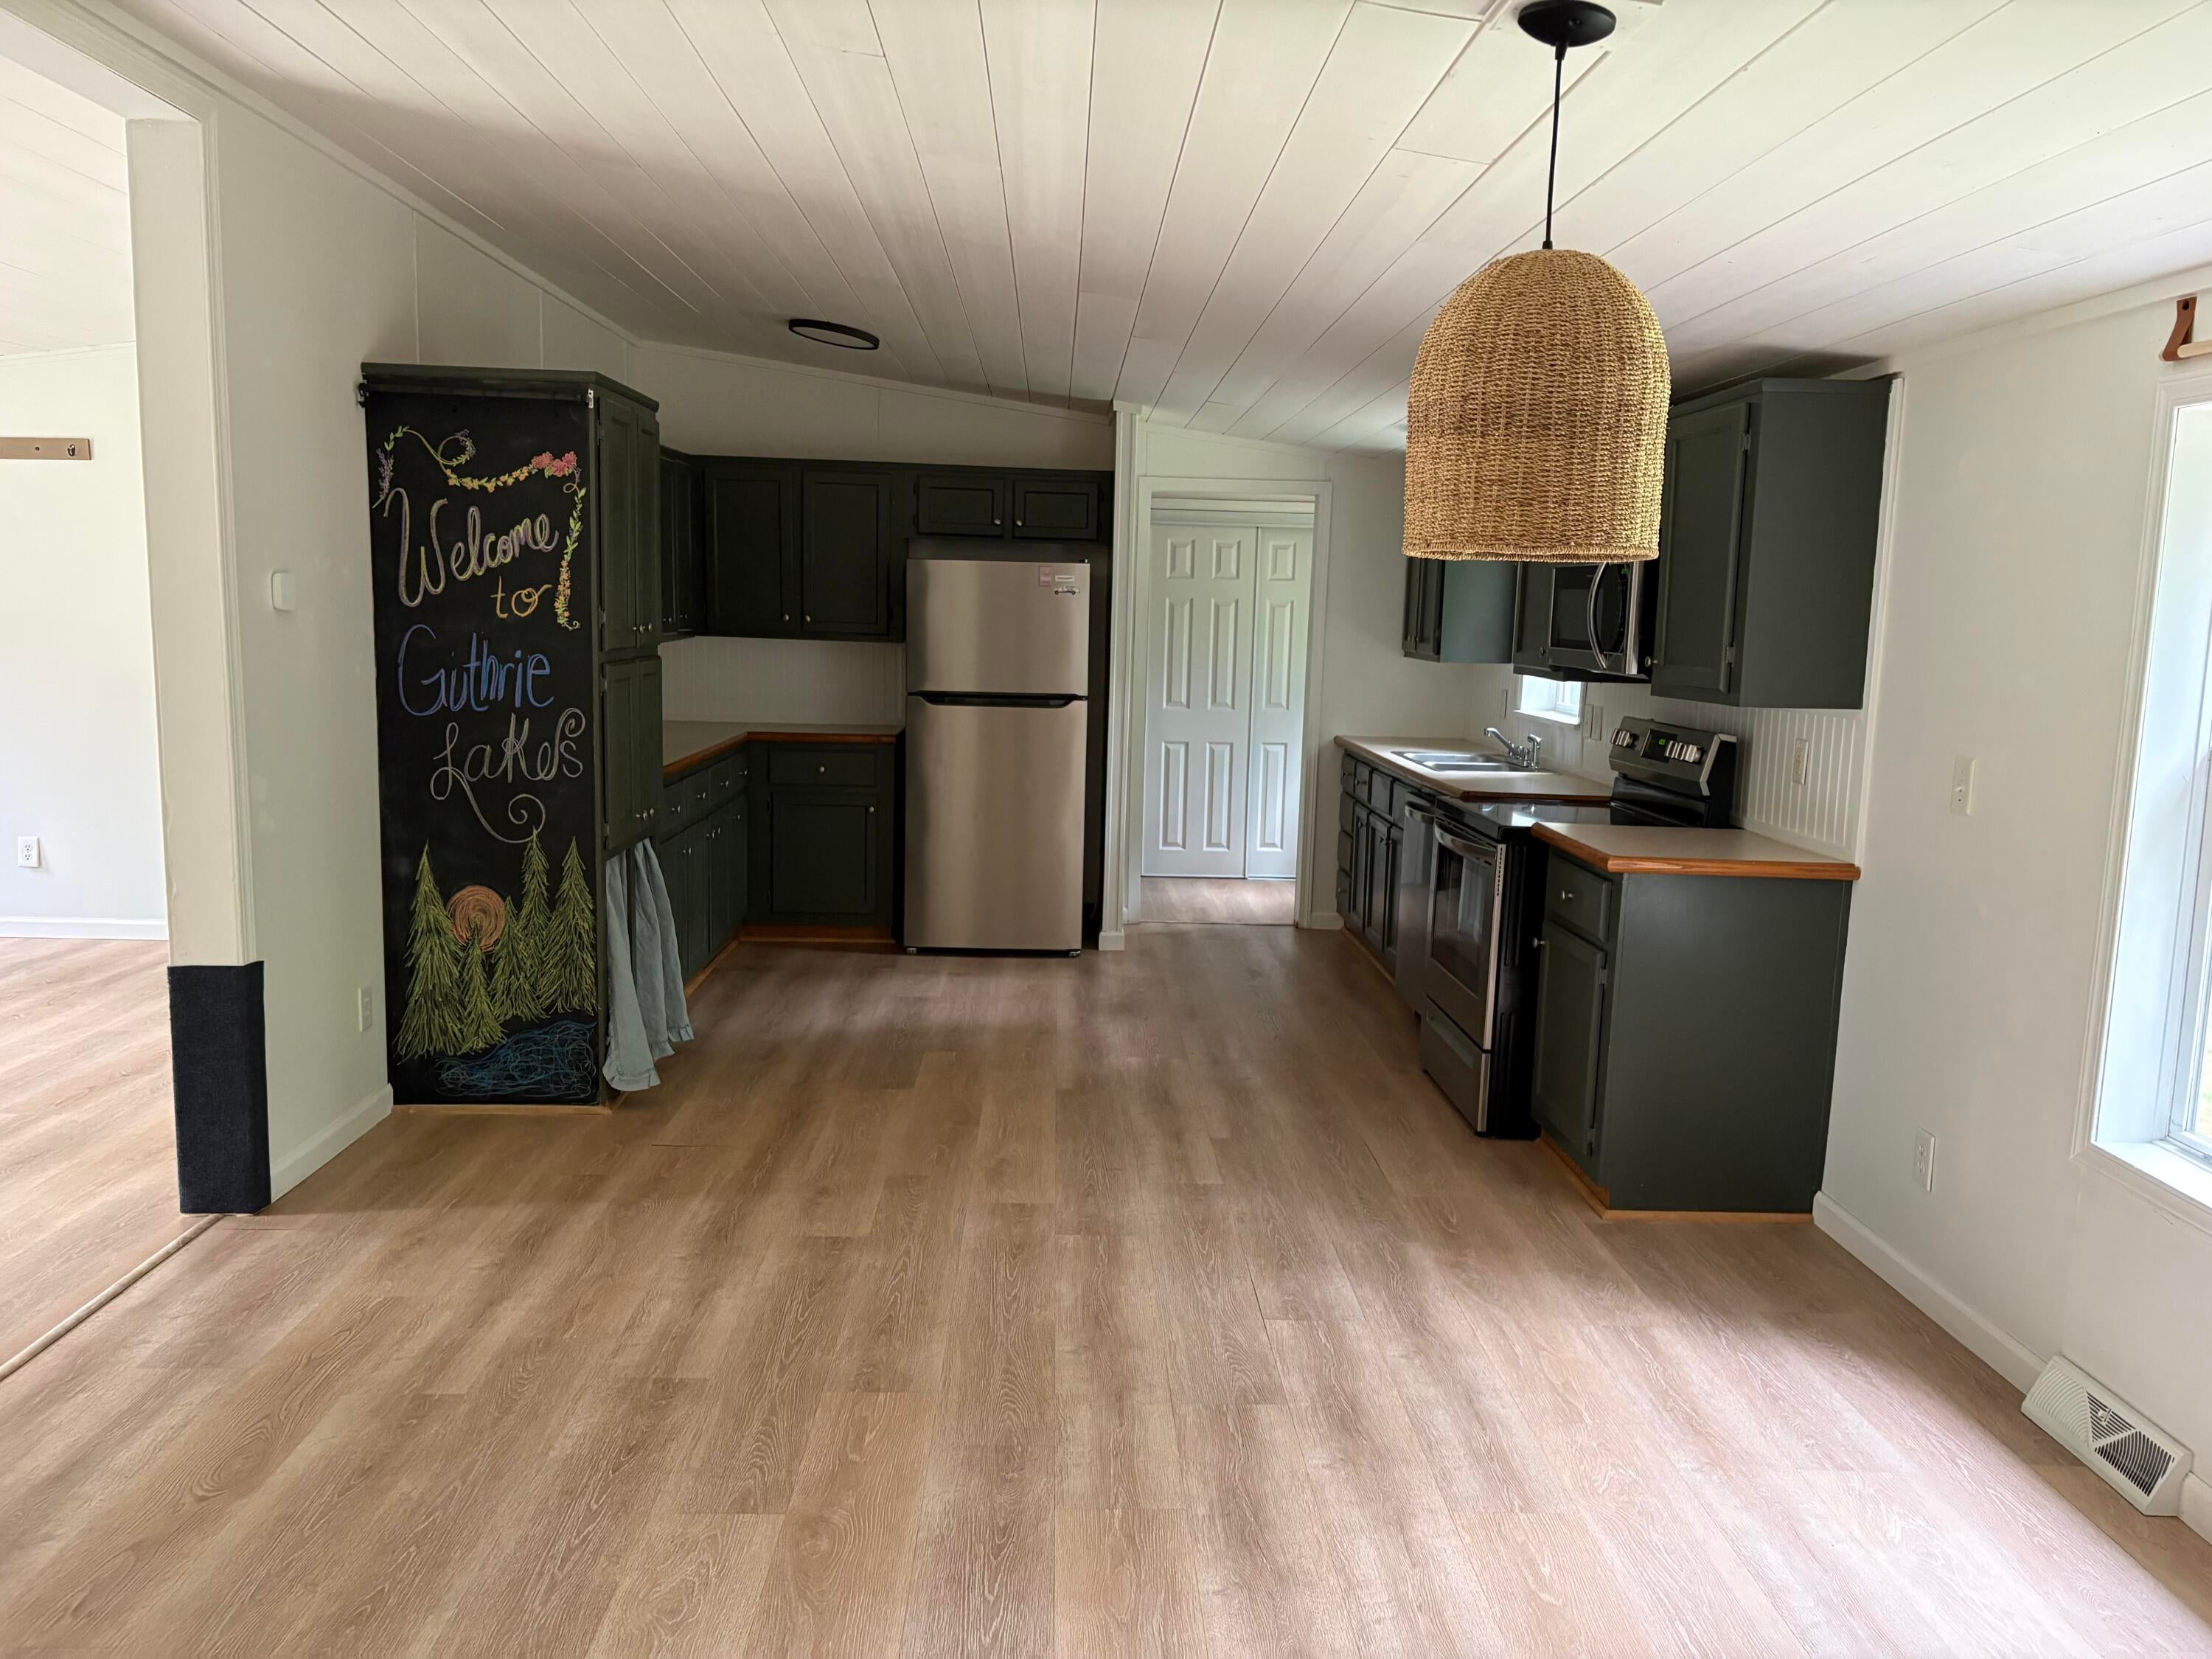
Save
Ask
Tour
Hide
Mortgage Calculator
Monthly Payment (Est.)
Enter an interest rate to see your estimated monthly payment.Calculator powered by Showcase IDX, a Constellation1 Company. Copyright ©2026 Information is deemed reliable but not guaranteed.
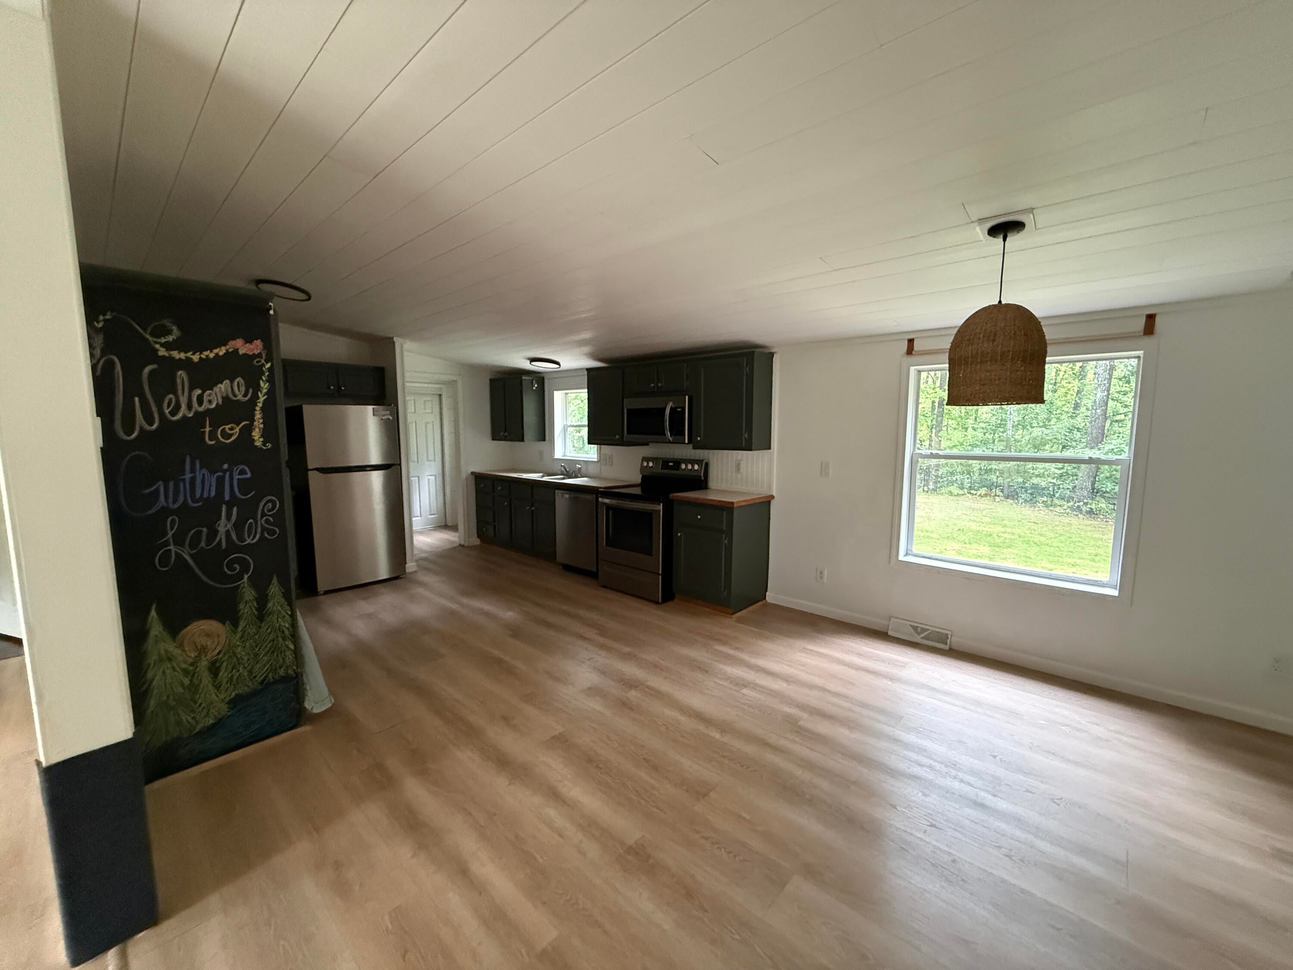
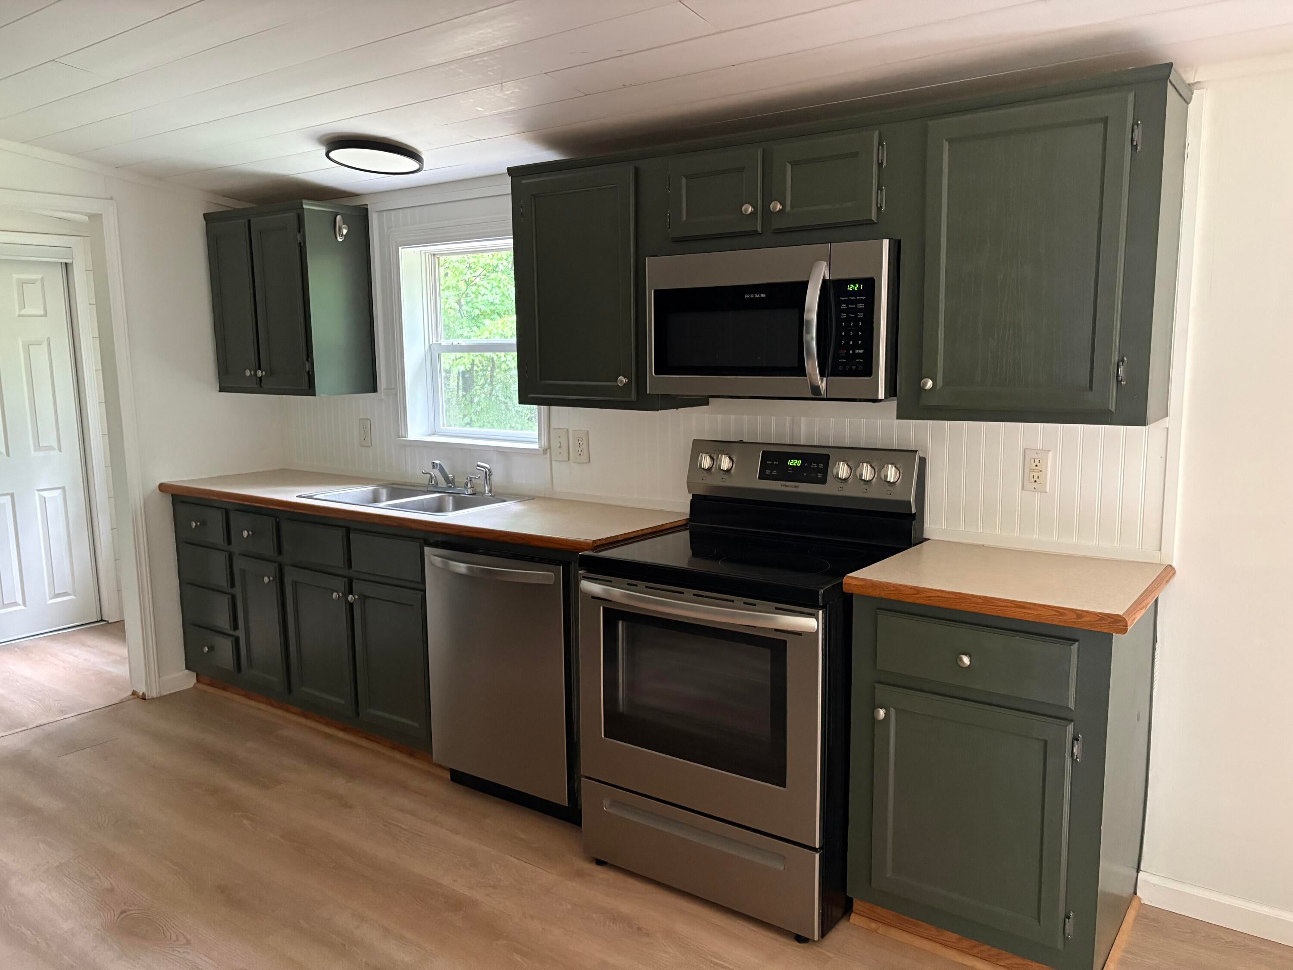
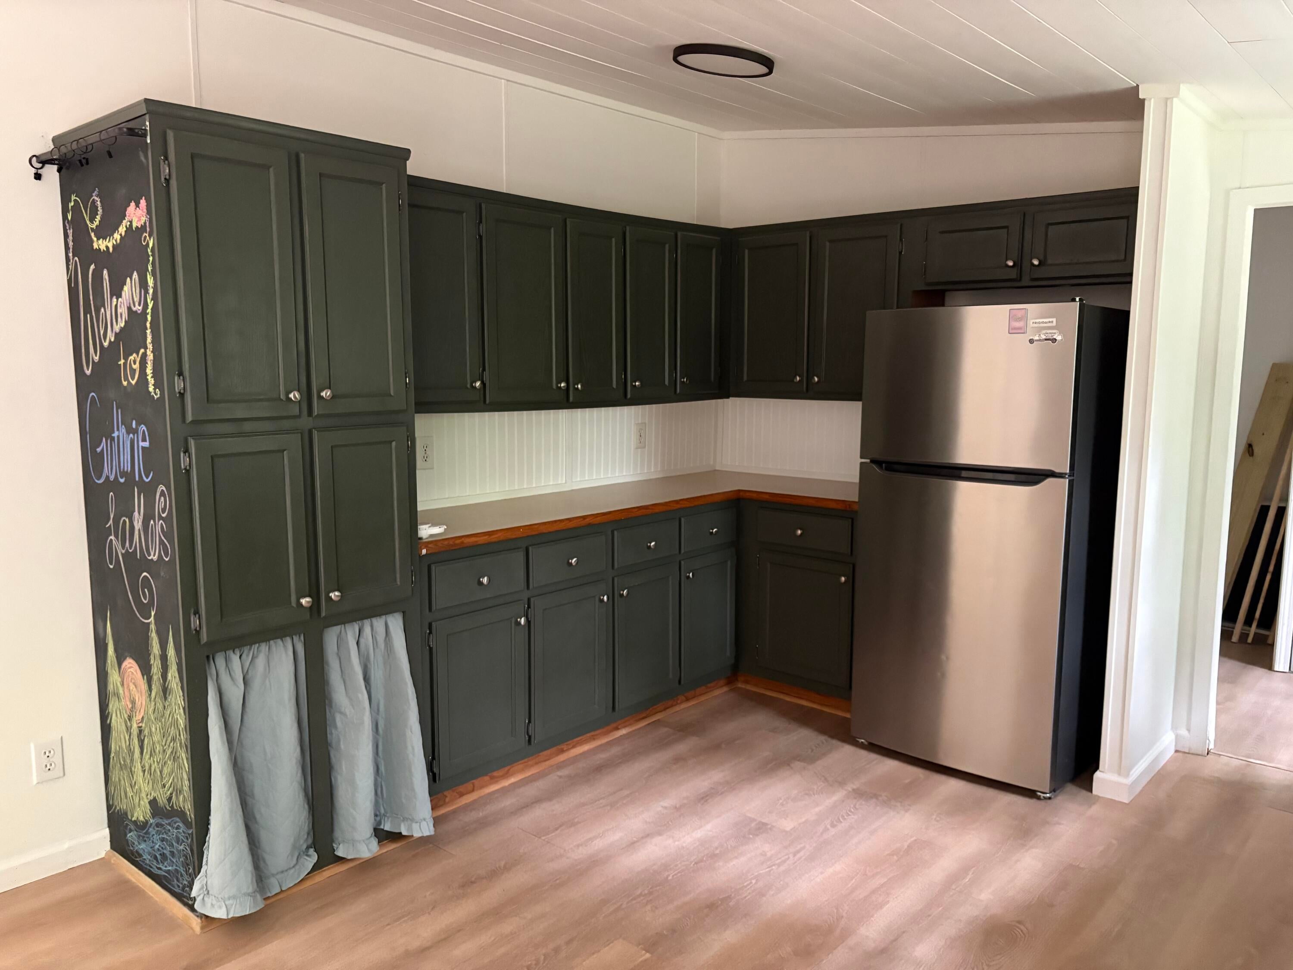
This 4-bedroom, 2-bathroom manufactured home in Guthrie Lakes offers nearly 2,000 square feet of finished living space with updates such as new flooring, shiplap ceiling, bead board detailing and more! situated on over half an acre. Located in Frederic, the property provides ample room for comfortable living with substantial grounds for outdoor pursuits. The generous lot size of 22,651 square feet affords privacy and space for your own vision, whether for relaxation or personal projects. Positioned within the Guthrie Lakes community, this residence presents solid ownership value in an established setting.
Save
Ask
Tour
Hide
Listing Snapshot
Price
$215,000
Days On Site
0 Days
Bedrooms
4
Inside Area (SqFt)
1,976 sqft
Total Baths
2
Full Baths
2
Partial Baths
N/A
Lot Size
0.52 Acres
Year Built
2003
MLS® Number
72026051436
Status
Active
Property Tax
$2,010
HOA/Condo/Coop Fees
$37.08 monthly
Sq Ft Source
N/A
Friends & Family
Recent Activity
| 20 hours ago | Listing first seen on site | |
| 20 hours ago | Listing updated with changes from the MLS® |
General Features
Acres
0.52
Cross Street
Fascination Drive
Foundation
Permanent
Parking
Gravel
Pets
Yes
Security
Smoke Detector(s)
Sewer
Septic Tank
Special Circumstances
Standard
SqFt Above
1976
SqFt Total
1976
Style
Ranch
Utilities
Propane
Water Source
PrivateWell
Interior Features
Appliances
Electric Water HeaterDishwasherDryerMicrowaveRefrigeratorRangeWasher
Basement
Crawl Space
Fireplace
Yes
Fireplace Features
Family Room
Fireplaces
1
Flooring
LaminateVinyl
Heating
Forced AirPropaneWood
Laundry Features
Laundry RoomMain LevelWasher Hookup
Window Features
Insulated Windows
BathFull
Level - Main
Save
Ask
Tour
Hide
Exterior Features
Construction Details
Vinyl Siding
Fencing
Back YardOther
Lot Features
LevelOther
Other Structures
Shed(s)
Patio And Porch
Deck
Pool Features
Community
Roof
Shingle
Waterfront
Yes
Waterfront Features
LakeWaterfrontWaterfront Access
Windows/Doors
Insulated Windows
Community Features
Association Amenities
Beach RightsBoat DockClubhouseMeeting RoomPlaygroundPool
Association Fee
$445.0
Association Fee Frequency
Annually
Community Features
Pool
MLS Area
Area69081OtsegoLakeTwp
School District
Gaylord
Financing Terms Available
CashConventionalFHAUSDA LoanVA Loan
Roads
Paved
Schools
School District
Gaylord
Elementary School
Unknown
Middle School
Unknown
High School
Unknown
Listing courtesy of Crossroads Realty of Michigan: stephanie@crossroadsrealtymi.com

IDX provided courtesy of Realcomp II Ltd. via WestCentralAssociationofREALTORS. Copyright © 2026 Realcomp II Ltd. Shareholders.
IDX information is provided exclusively for consumers' personal, non-commercial use and may not be used for any purpose other than to identify prospective properties consumers may be interested in purchasing and that the data is deemed reliable but not guaranteed accurate by the MLS.
IDX provided courtesy of Realcomp II Ltd. via WestCentralAssociationofREALTORS. Copyright © 2026 Realcomp II Ltd. Shareholders.
IDX information is provided exclusively for consumers' personal, non-commercial use and may not be used for any purpose other than to identify prospective properties consumers may be interested in purchasing and that the data is deemed reliable but not guaranteed accurate by the MLS.
Neighborhood & Commute
Source: Walkscore
Save
Ask
Tour
Hide
Did you know? You can invite friends and family to your search. They can join your search, rate and discuss listings with you.