
1299 Cedar DriveLong Lake Township, MI 49685
Mortgage Calculator
Monthly Payment (Est.)
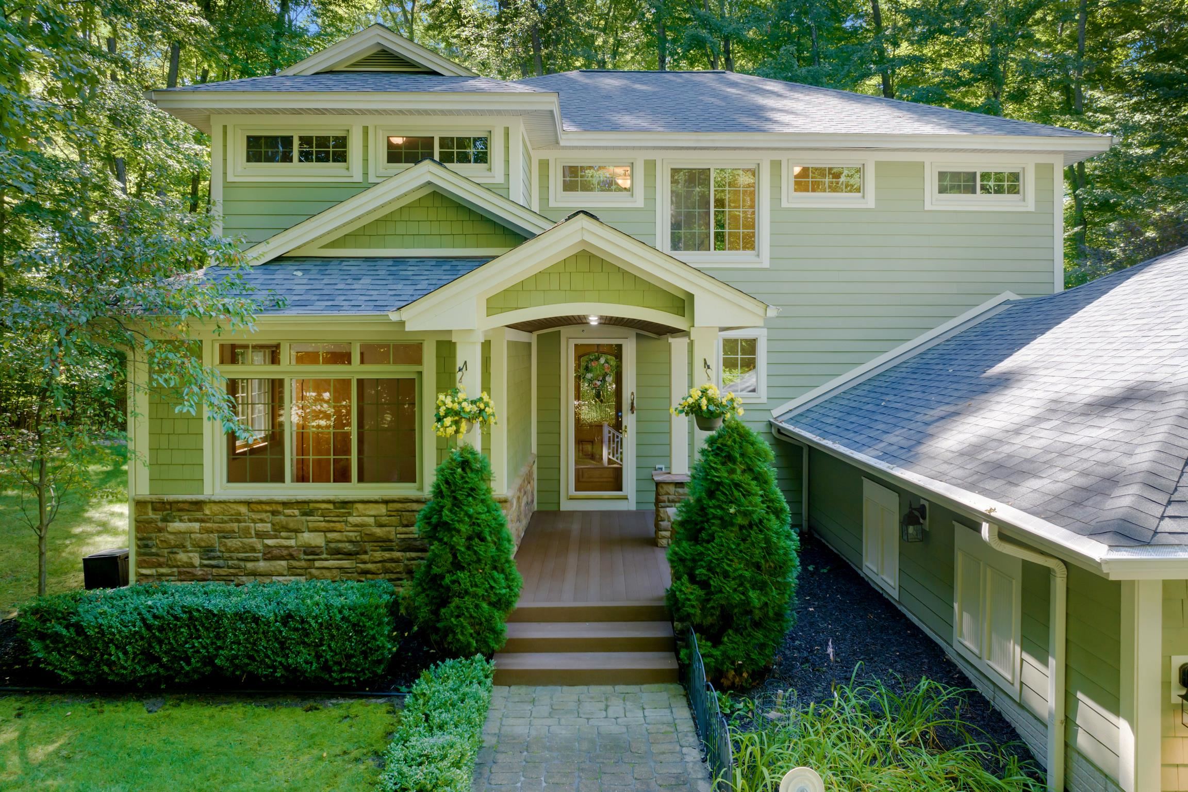
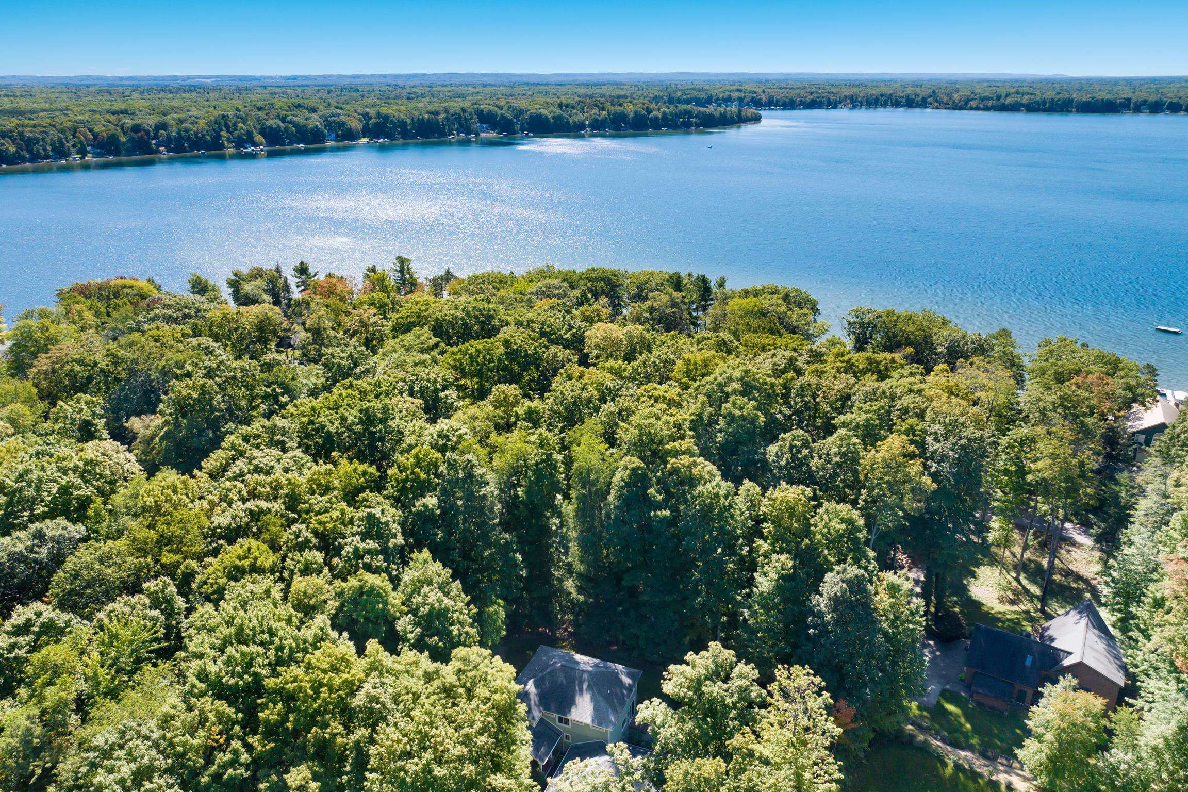
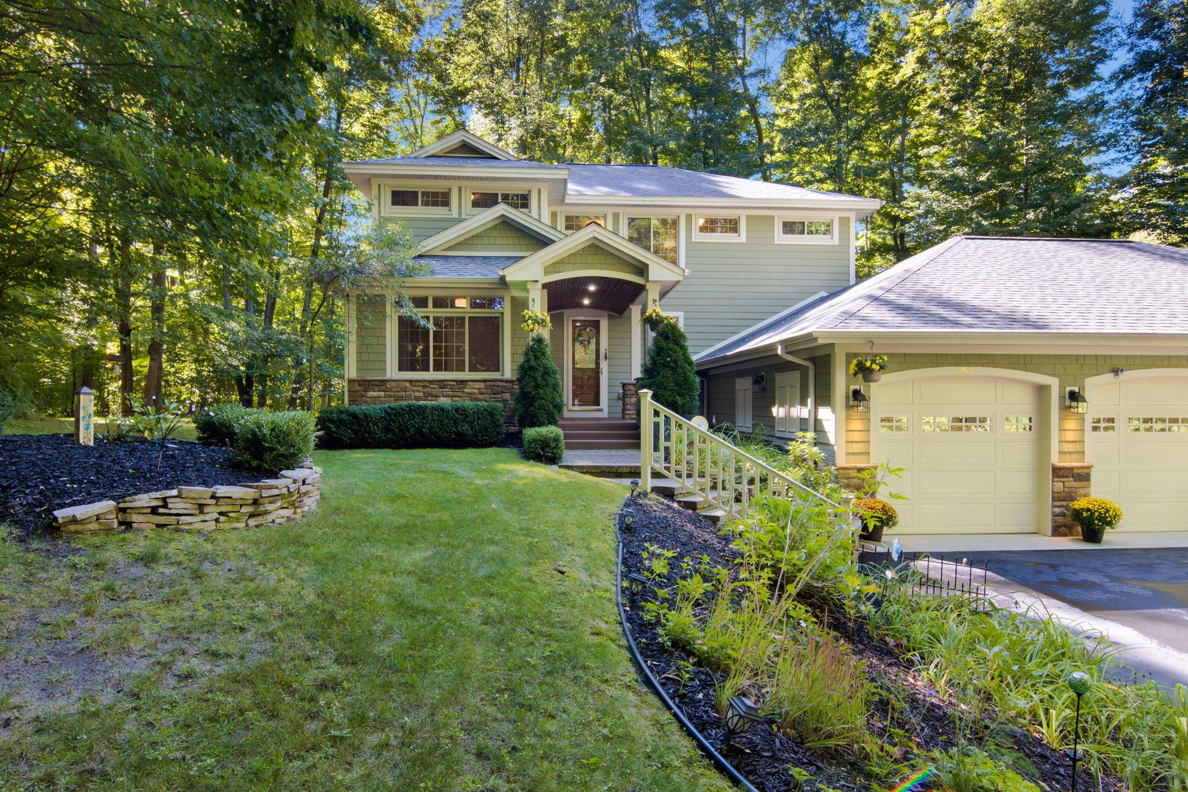
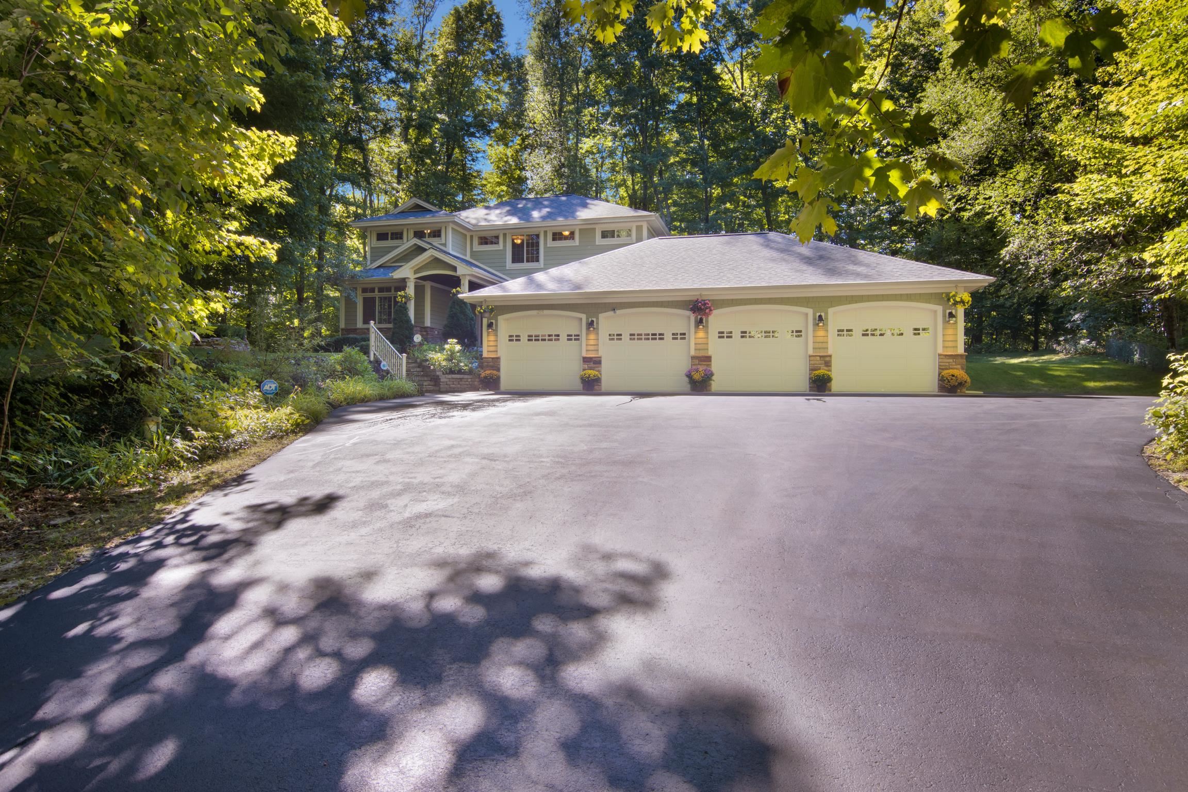
Enter an interest rate to see your estimated monthly payment.This beautifully appointed home offers all the features desired for everyday living and entertaining. With 5 bedrooms and 4 bathrooms, there is room for everyone, with one of the bedrooms easily serving as a dedicated home office. The private primary suite features a spacious ensuite bath with double sinks and a low-threshold tiled shower with two shower heads. The open main-level floor plan creates an inviting flow between the living, dining, and kitchen areas. Cherry cabinetry, recently polished Corian countertops, a large walk-in pantry, and newer appliances make the kitchen both attractive and functional. A two-sided gas fireplace provides a cozy focal point between the living and dining areas. A comfortable den features a gas fireplace and granite-topped bar-perfect for relaxing or entertaining. Surround sound and a central vacuum system add convenient extras. The upper-level bedrooms are complemented by conveniently located laundry facilities. Solid wood doors throughout the home add a quality touch, while the new roof in 2024 provides peace of mind. The garage is a standout feature, offering 4+ car capacity with room for storage-a rare find for multiple vehicles, recreational equipment, or workshop needs. It is insulated, heated with natural gas, finished with an epoxy floor, and equipped with new LED lighting. A utility sink and plumbing for a washer and dryer add even more versatility, while attic storage provides additional space. Outside, enjoy the irrigated yard, a fenced and irrigated area for a small garden. The home sits on .41 ac AND includes a 2nd .24 ac adjacent vacant lot. The front porch and patio steps feature new composite decking. A 220-volt outlet on the back patio is ready for a future hot tub, an outdoor space ideal for relaxing and entertaining. A gas-powered generator is included with the home. And the amenities extend beyond the property. Owners have shared access to a beach and boat launch on Long Lake. Up North MI at its best!
| 19 hours ago | Listing updated with changes from the MLS® | |
| 19 hours ago | Listing first seen on site |

IDX provided courtesy of Realcomp II Ltd. via AspireNorthREALTORS. Copyright © 2026 Realcomp II Ltd. Shareholders.
IDX information is provided exclusively for consumers' personal, non-commercial use and may not be used for any purpose other than to identify prospective properties consumers may be interested in purchasing and that the data is deemed reliable but not guaranteed accurate by the MLS.
Did you know? You can invite friends and family to your search. They can join your search, rate and discuss listings with you.