
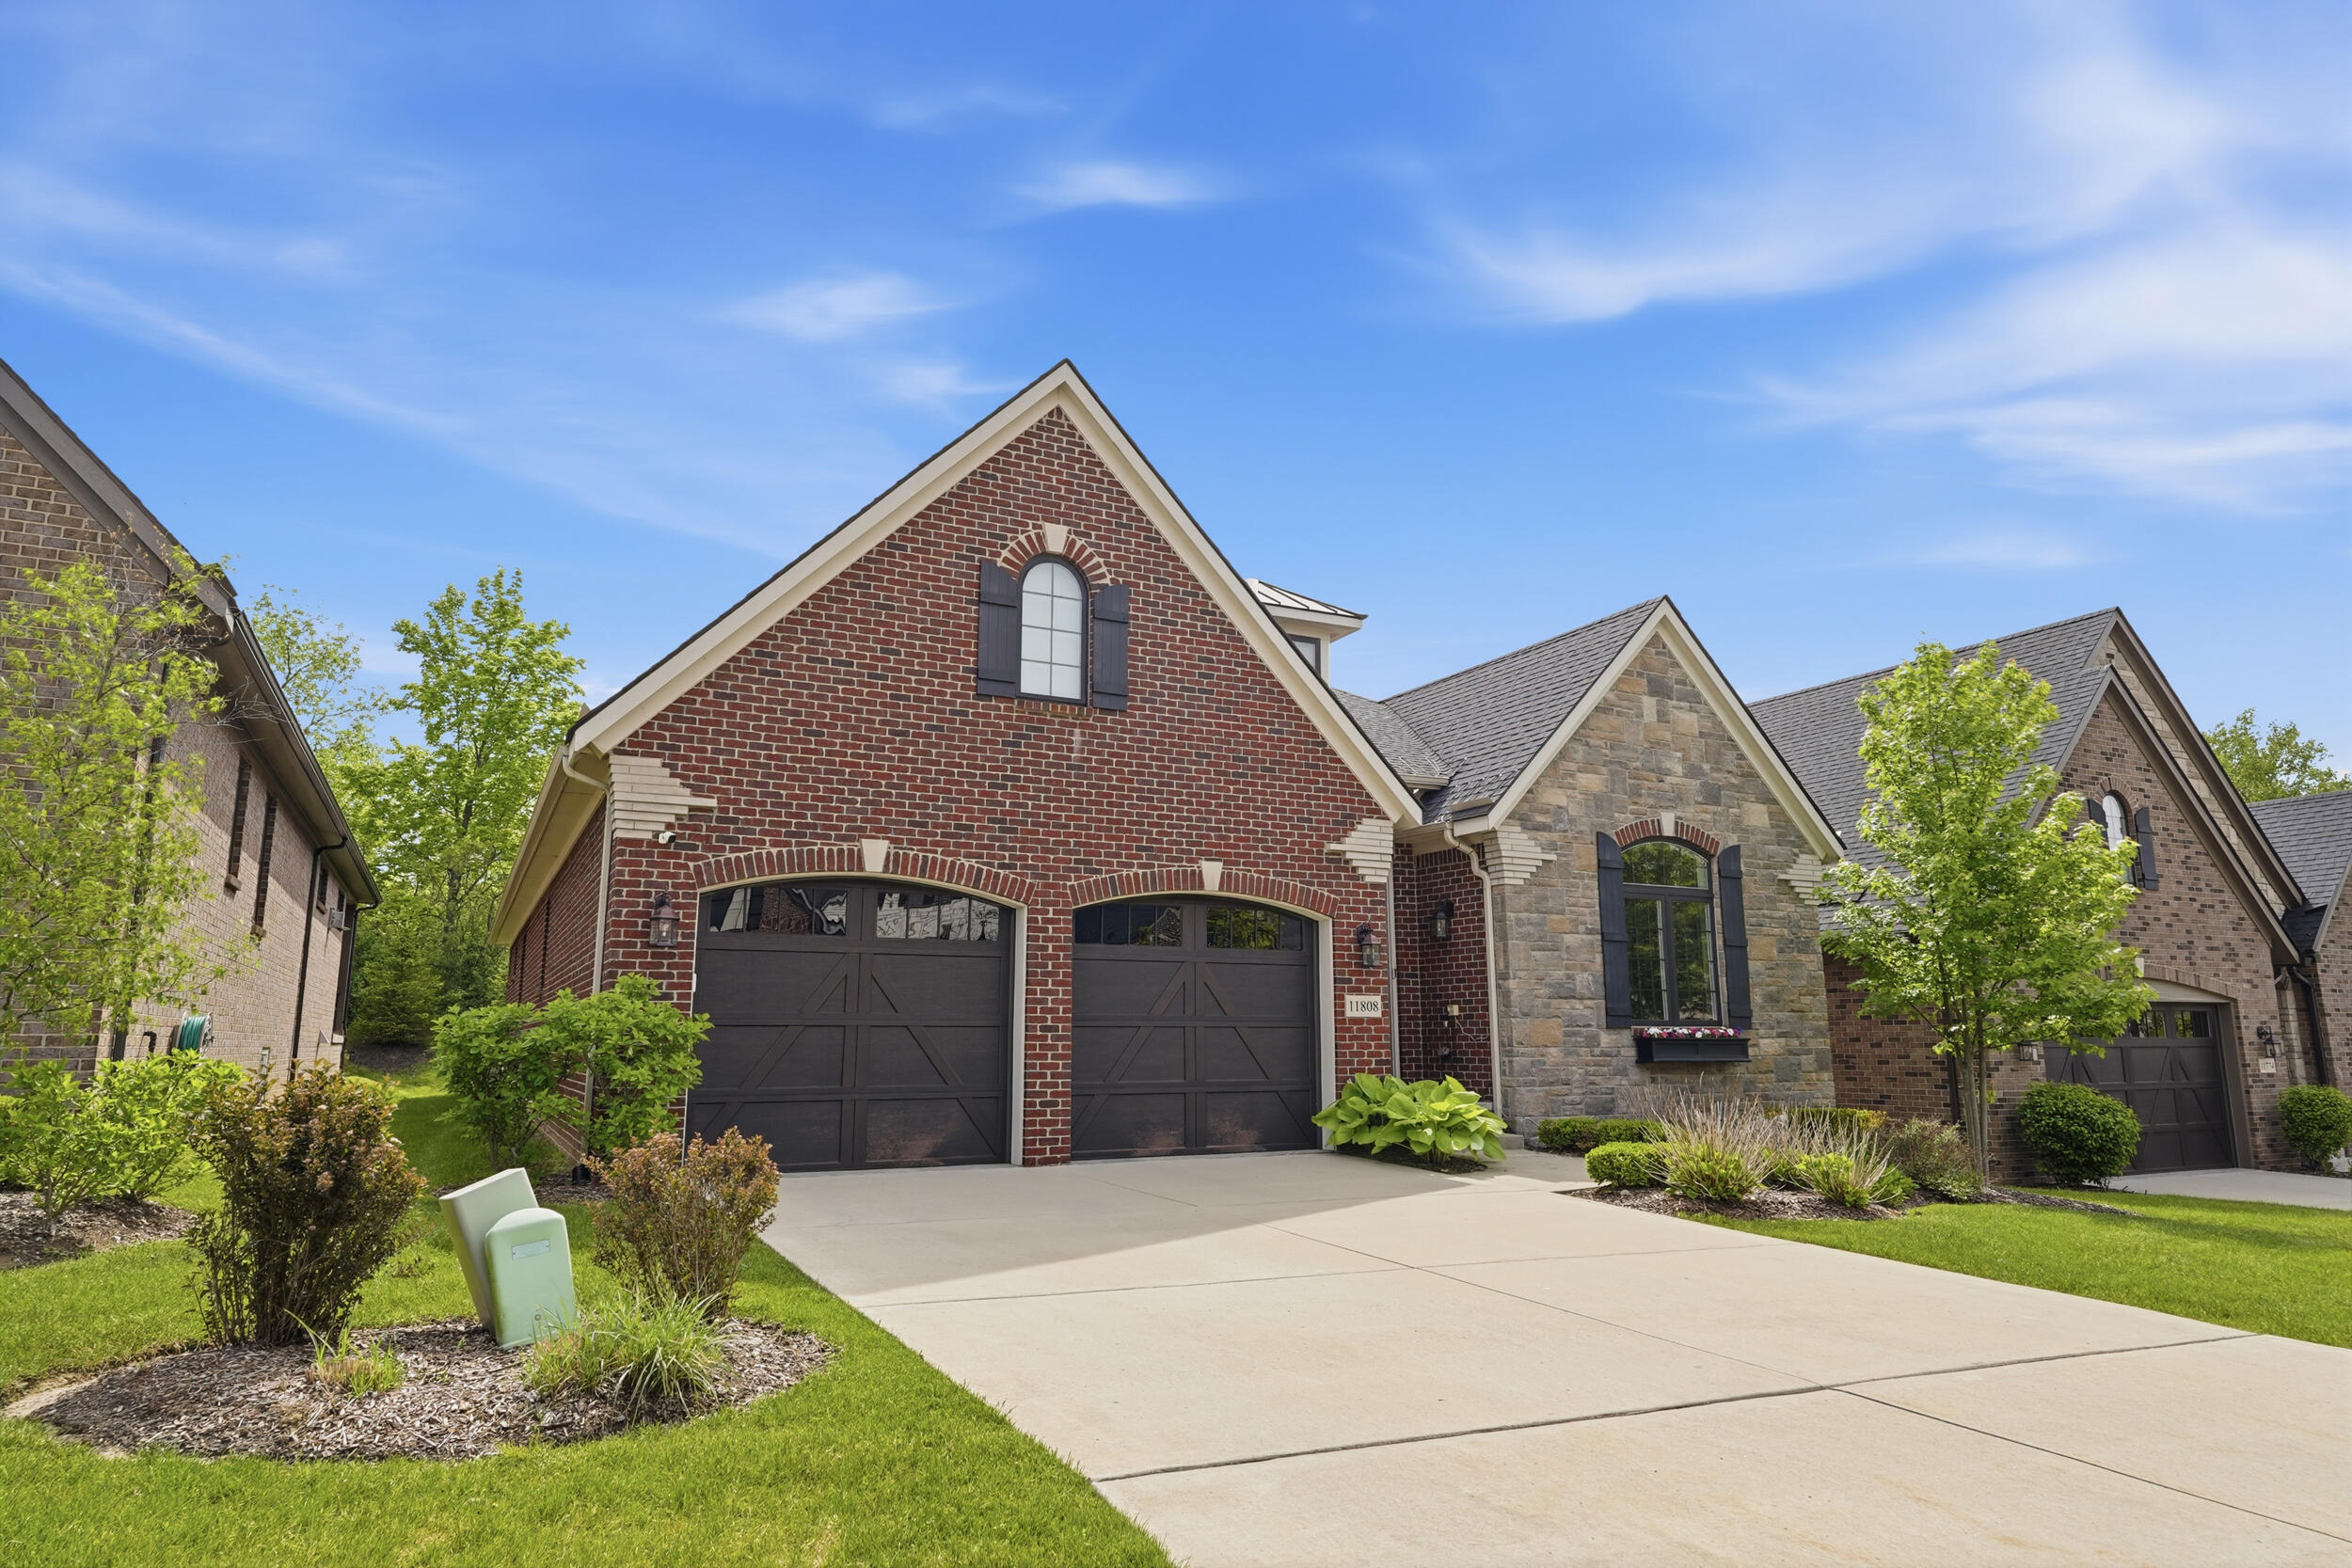
11808 Tuscany CourtPlymouth Charter Township, MI 48170
Mortgage Calculator
Monthly Payment (Est.)
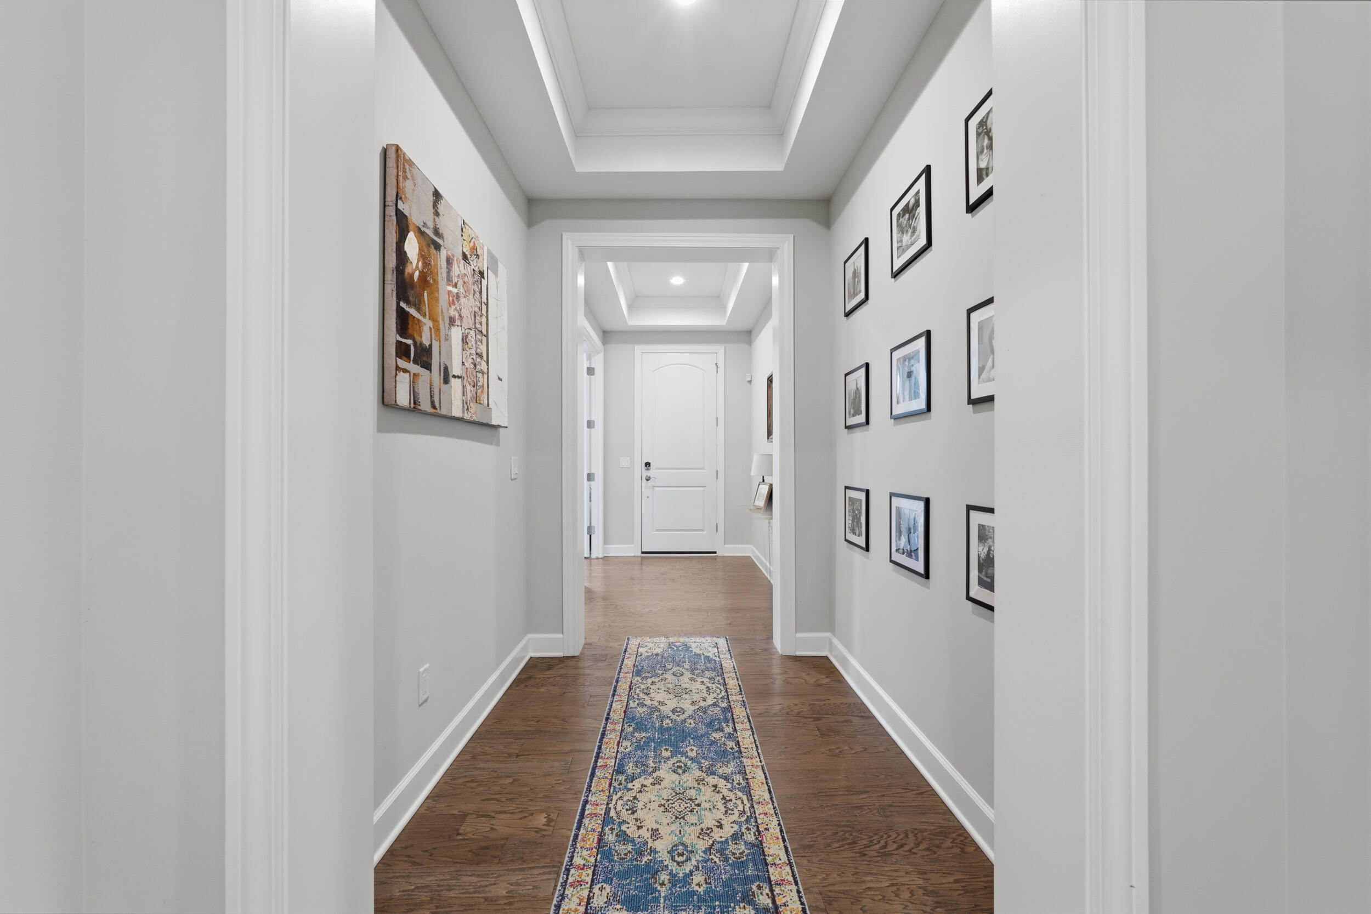
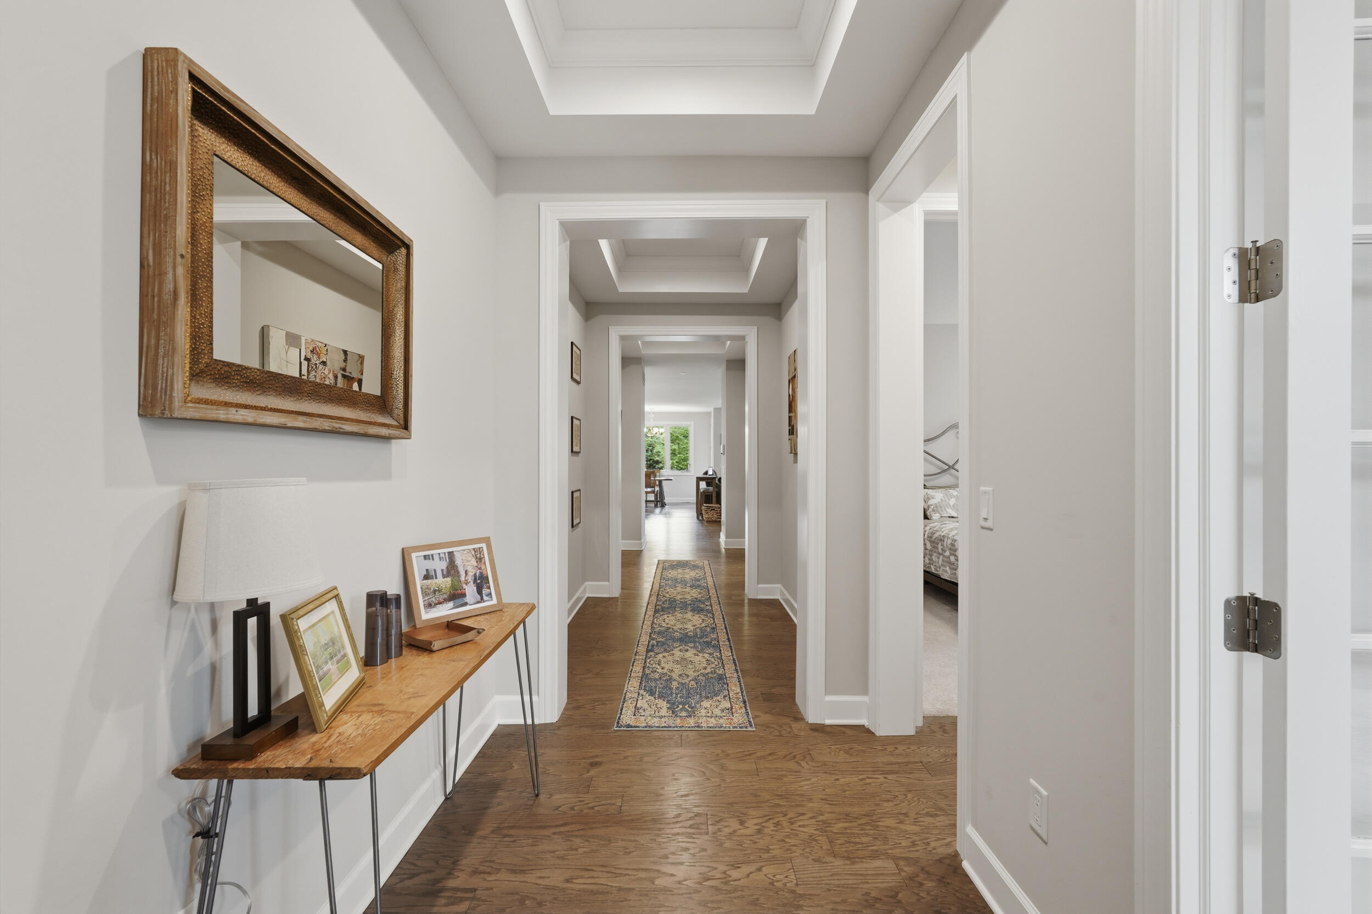
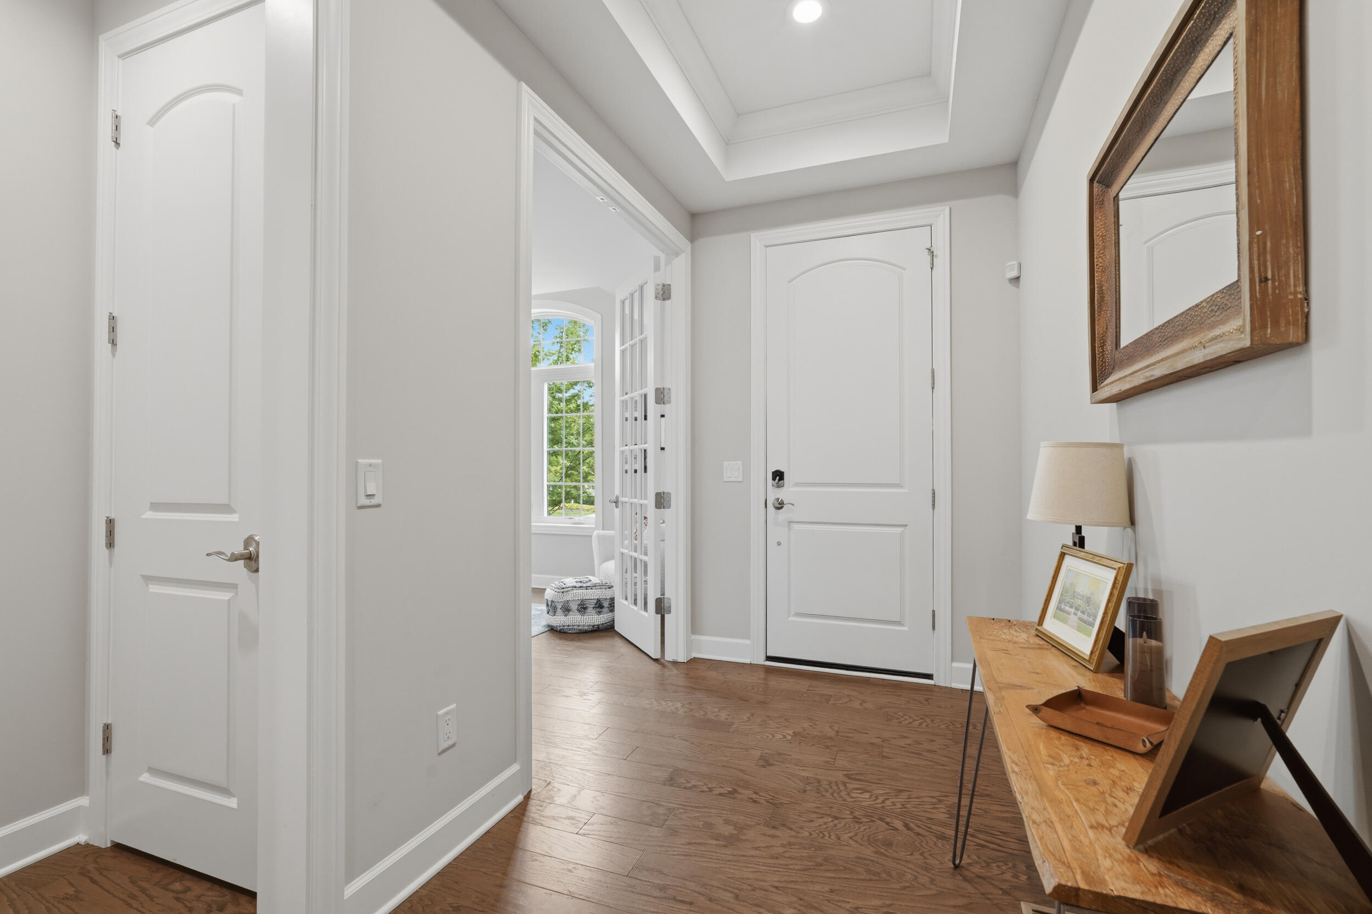
$3,645Welcome home to this rare architectural gem in one of Plymouth Township's most exclusive and low-turnover communities! Completed in 2021, this spectacular luxury detached ranch condo offers the ultimate blend of low-maintenance living and single-family privacy. Perfectly situated on a quiet section of Ann Arbor Trail, you are just minutes away from the vibrant seasonal festivals, top-tier dining, and boutique shopping of Downtown Plymouth, with seamless access to major highways. From the moment you step inside the sprawling 2,400+ square foot main level, the 10-foot ceilings and abundant natural light create an immediate sense of grand scale and sophistication. The open-concept design flows effortlessly into the heart of the home: a gourmet chef's kitchen, which features a full suite of premium Monogram stainless steel appliances, and an adjacent walk-in pantry. The large center island, nearby dining area and family room anchored by a floor-to-ceiling stone facade gas fireplace makeentertaining easy and daily life convenient and comfortable. The primary retreat is a true sanctuary, boasting a luxurious ensuite bath, expansive walk-in closet and private, direct access to the covered rear deck. A second spacious bedroom also features its own private ensuite bath, ensuring ultimate comfort and privacy for guests. A dedicated professional den offers a quiet work sanctuary or the flexibility to be utilized as a third bedroom on the main level. Positioned against a serene backdrop with no rear neighbors, the backyard offers a peaceful, private oasis. Experience the true ease of luxury living with a comprehensive HOA that handles all professional lawn care and landscaping--including mulch, seasonal flowers, and plantings--and expertly manages the irrigation system. Even winter worries are a thing of the past, as the HOA provides complete snow removal services, clearing both driveways and walkways all the way to your front door. The massive lower level continues to impress with deep-pour 9-foot ceilings, an egress window
| 21 hours ago | Listing updated with changes from the MLS® | |
| 21 hours ago | Listing first seen on site |

IDX provided courtesy of Realcomp II Ltd. via GreaterMetropolitanAssociationofREALTORS. Copyright © 2026 Realcomp II Ltd. Shareholders.
IDX information is provided exclusively for consumers' personal, non-commercial use and may not be used for any purpose other than to identify prospective properties consumers may be interested in purchasing and that the data is deemed reliable but not guaranteed accurate by the MLS.
Did you know? You can invite friends and family to your search. They can join your search, rate and discuss listings with you.