
Save
Ask
Tour
Hide
$349,999
New Listing
7 Barbour Lane 11Bloomfield Hills City, MI 48304
For Sale|Condominium|Active
3
Beds
3
Total Baths
2
Full Baths
1
Partial Bath
1,761
SqFt
$199
/SqFt
1967
Built
County:
Oakland
Call Now: 419-537-0090
Is this the listing for you? We can help make it yours.
419-537-0090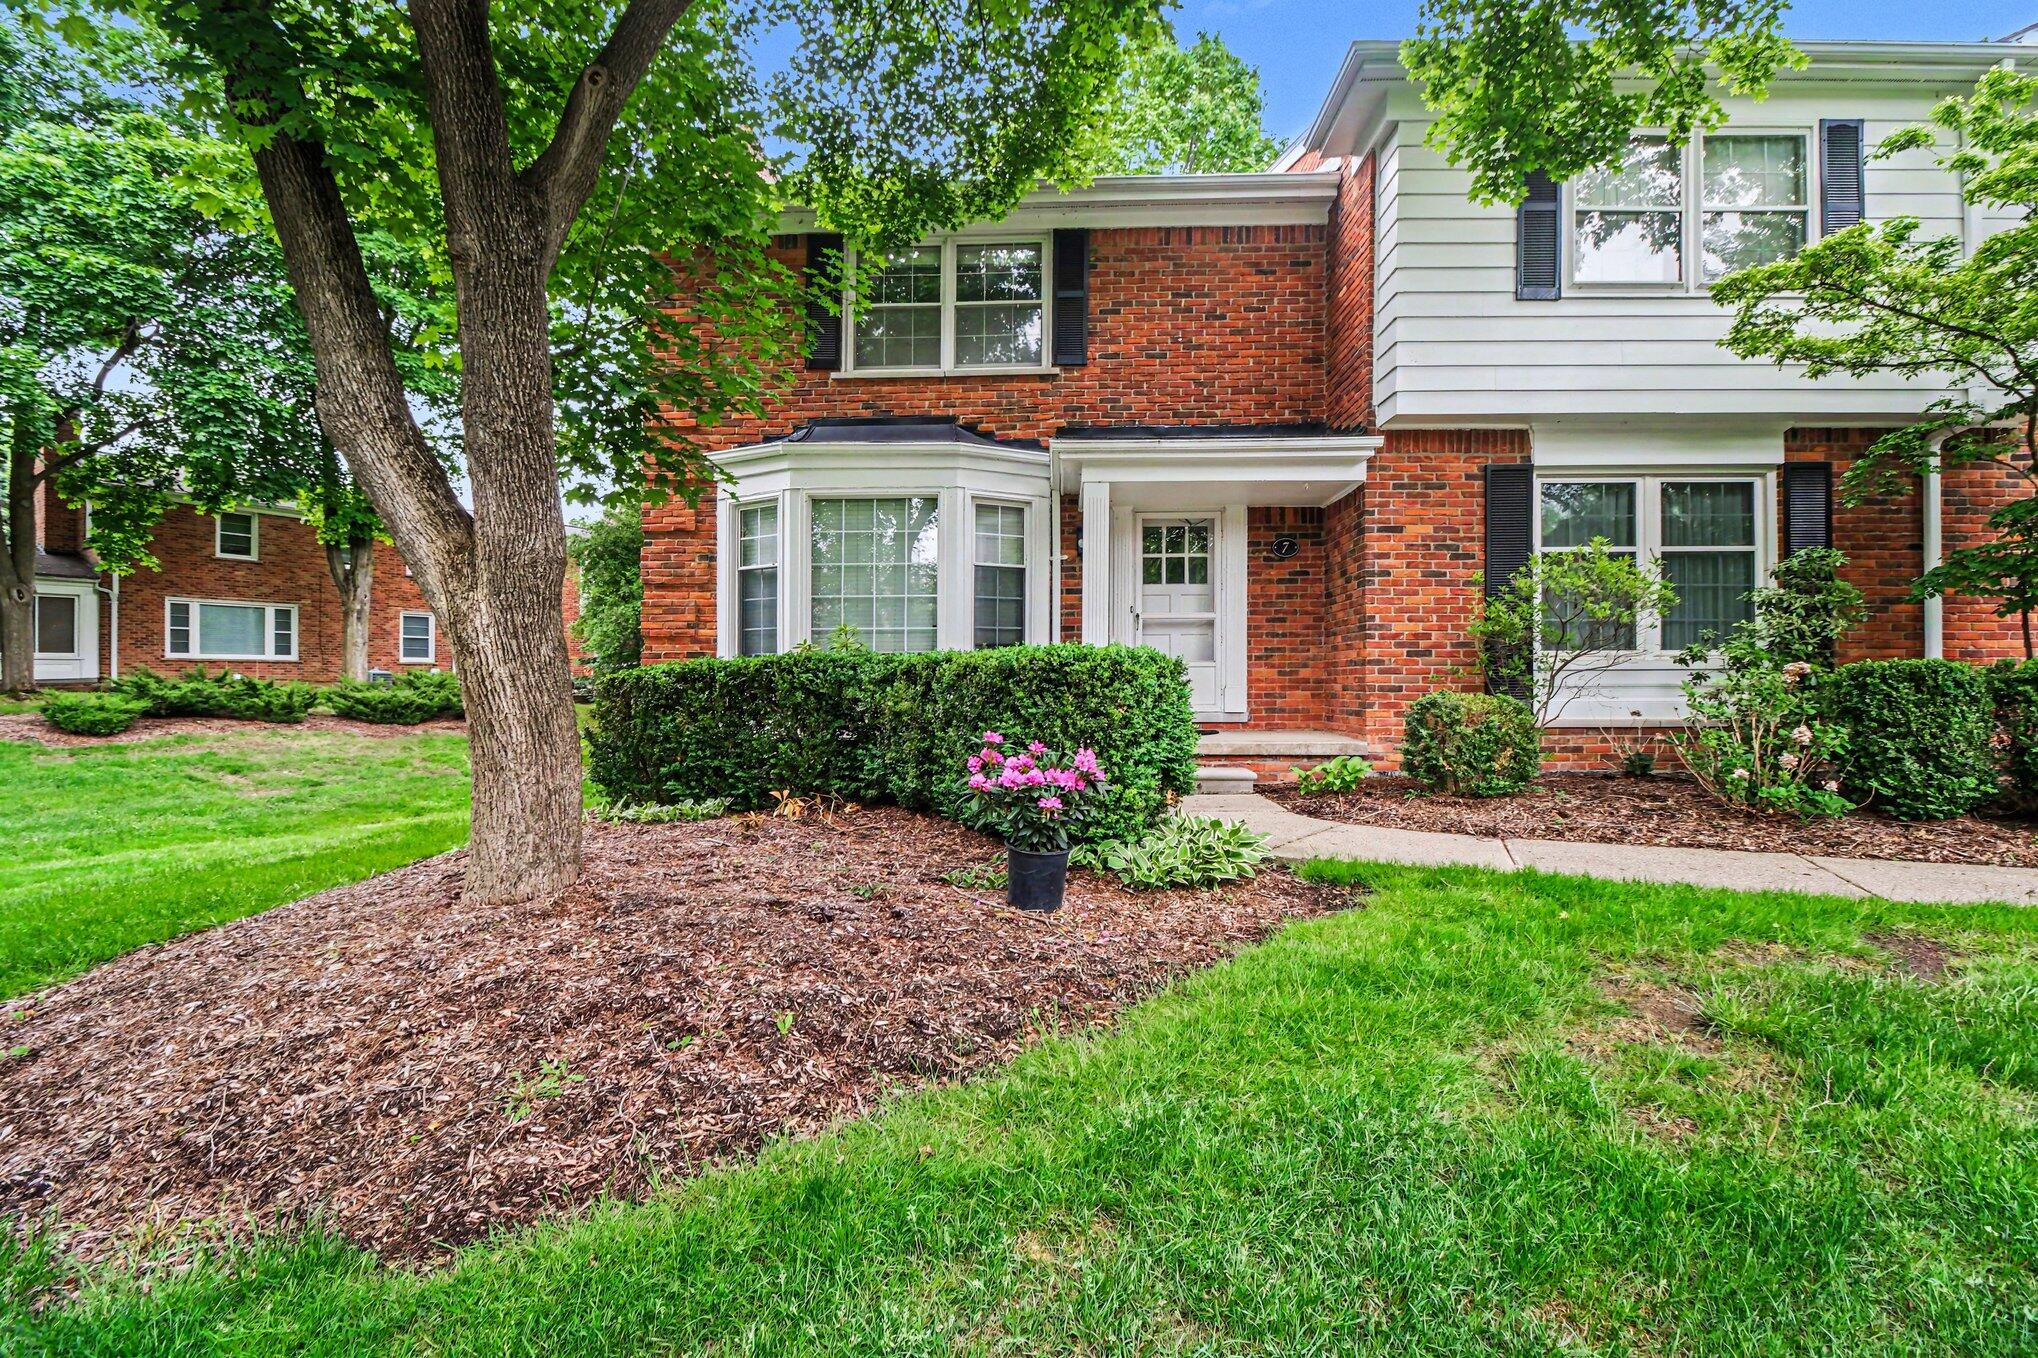
Save
Ask
Tour
Hide
Mortgage Calculator
Monthly Payment (Est.)
$1,597Calculator powered by Showcase IDX, a Constellation1 Company. Copyright ©2026 Information is deemed reliable but not guaranteed.
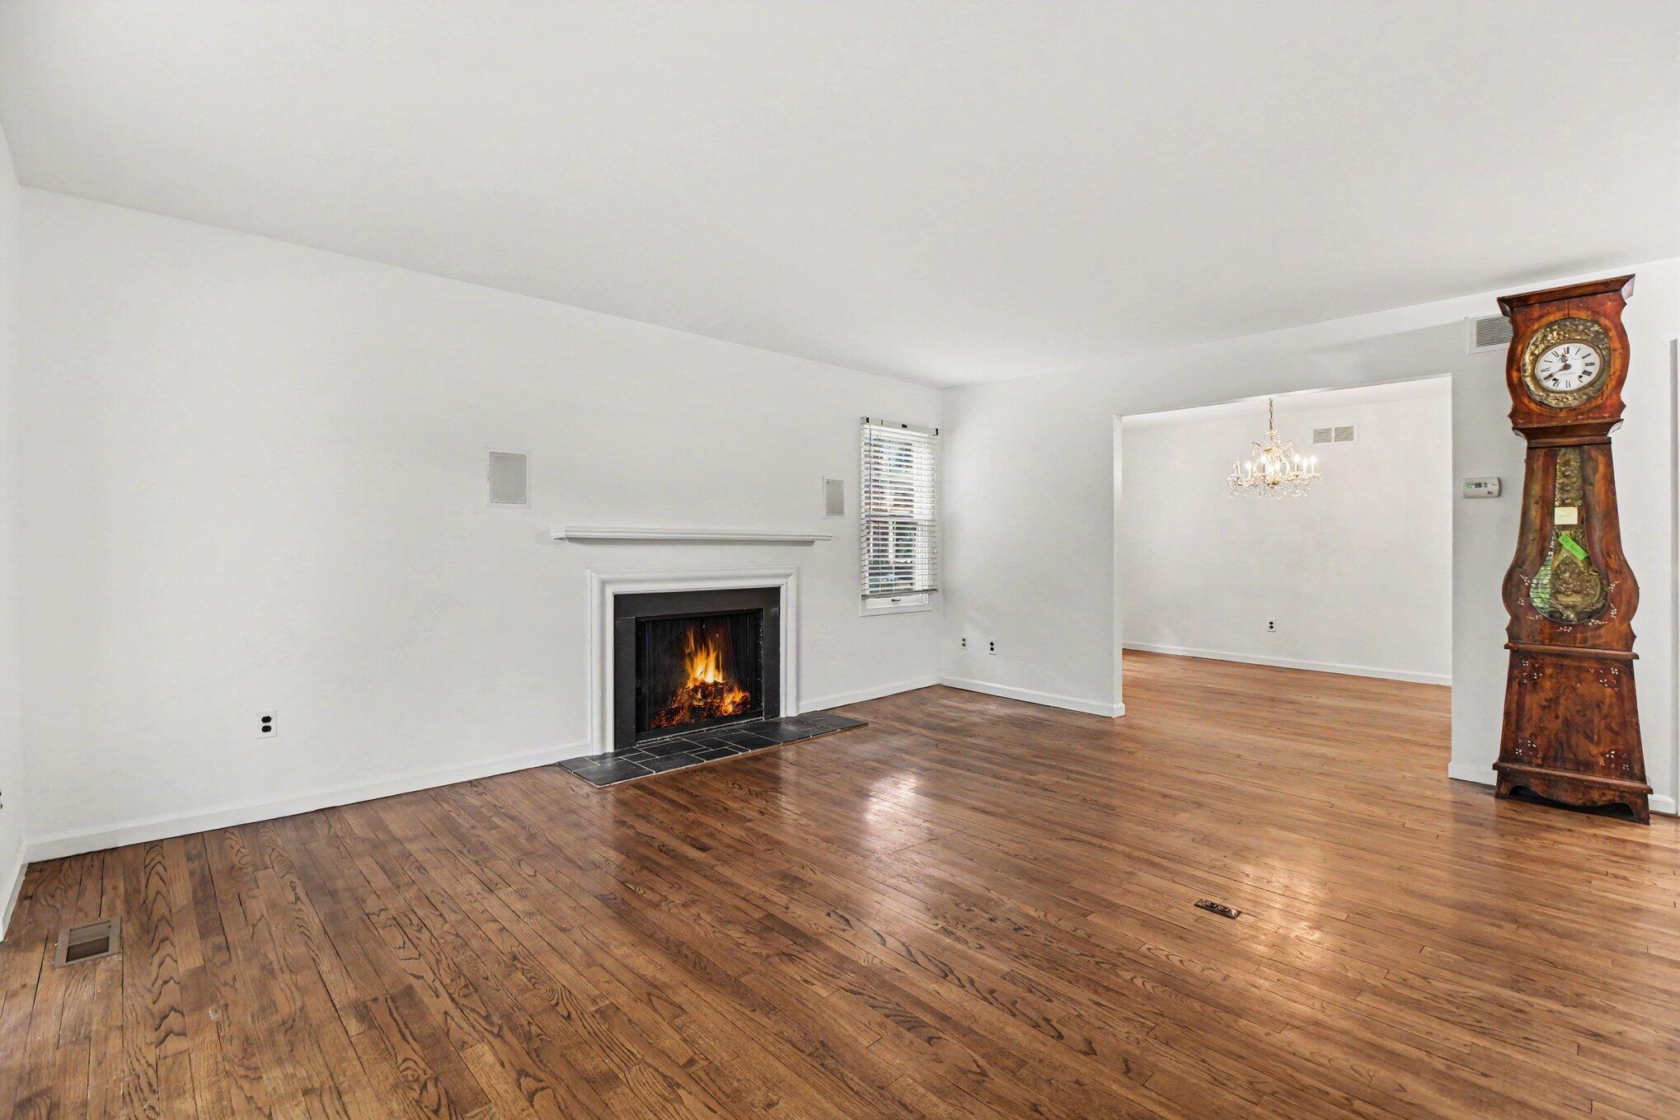
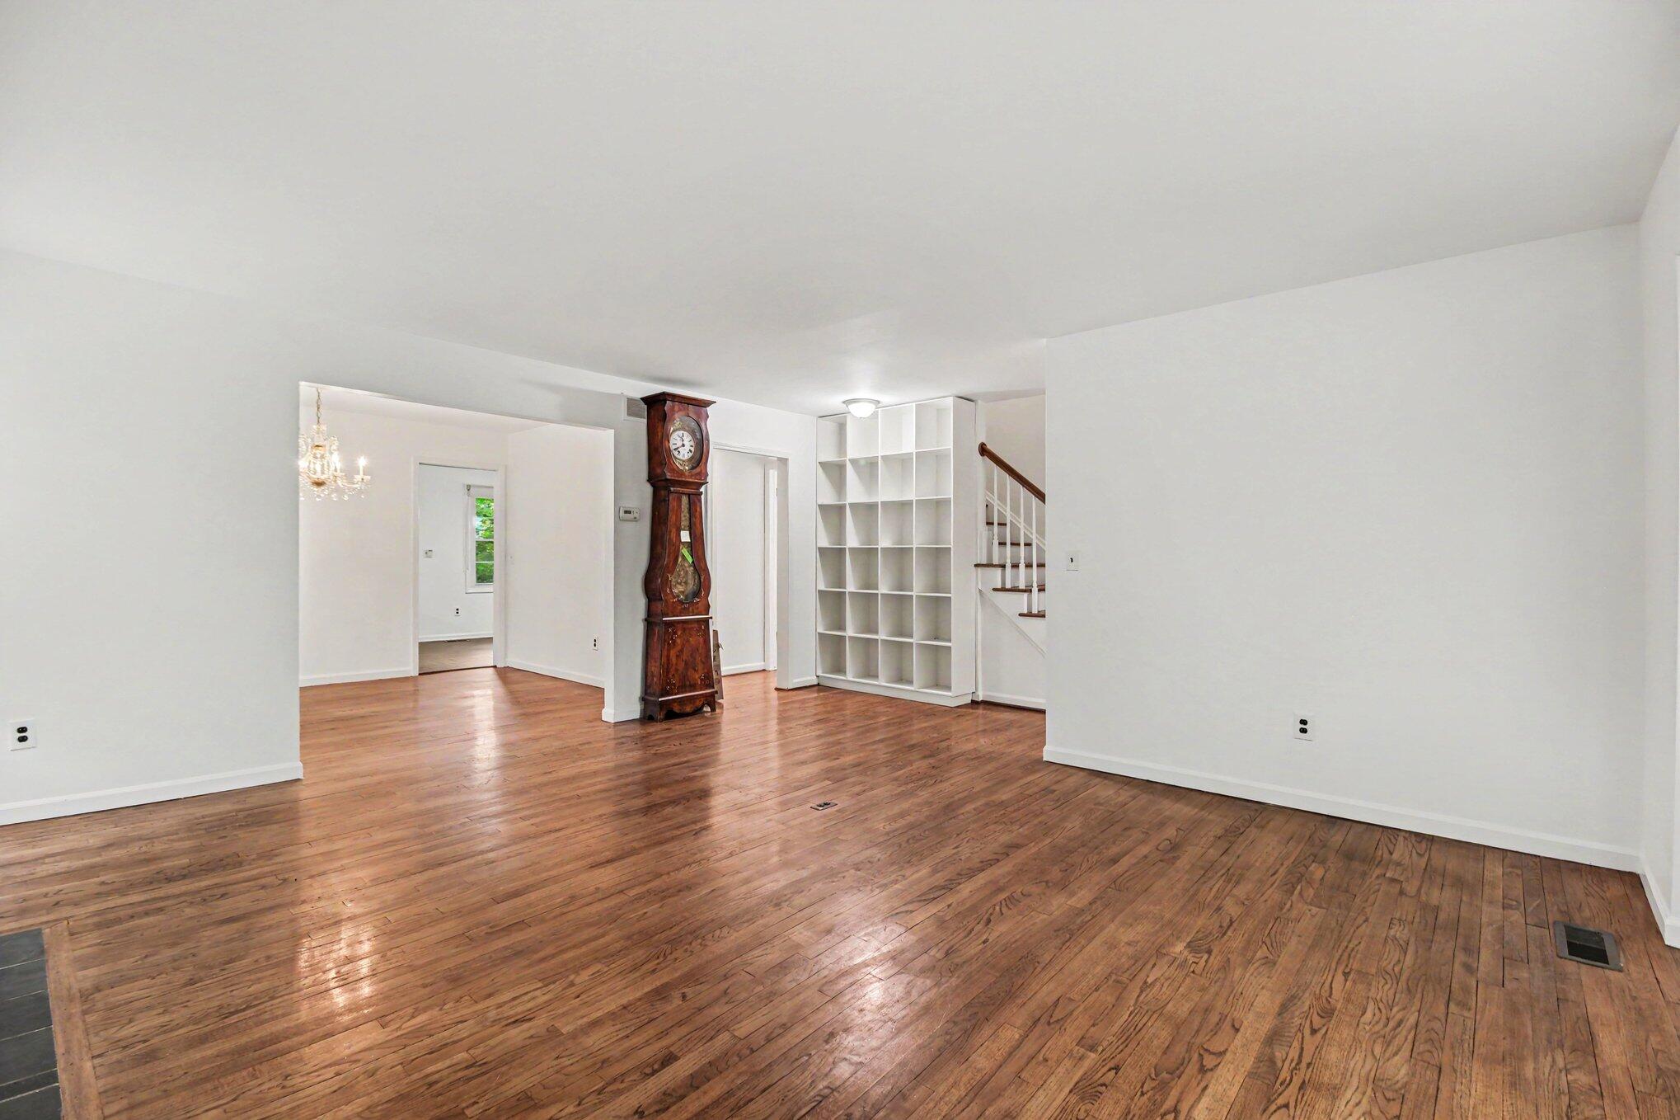
Discover this inviting 2-bedroom 2.5 bathroom condo tucked away in a quiet Bloomfield hills neighborhood. This rare corner unit features its own private entrance as well as a back patio, perfect for enjoying peaceful moments outdoors.Inside, the ensuite primary boasts a large walk in closet and private bath. The living room hosts a cozy fireplace which creates an inviting and calming atmosphere. Recent updates include a new furnace, a/c unit as well as hot water heater in 2023 providing modern efficiency and peace of mind. Ideal for those seeking both comfort and convenience, this peaceful neighborhood is ready to welcome you home.
Save
Ask
Tour
Hide
Listing Snapshot
Price
$349,999
Days On Site
0 Days
Bedrooms
3
Inside Area (SqFt)
1,761 sqft
Total Baths
3
Full Baths
2
Partial Baths
1
Lot Size
9.18 Acres
Year Built
1967
MLS® Number
81026024623
Status
Active
Property Tax
$3,068.24
HOA/Condo/Coop Fees
$524
Sq Ft Source
Public Records
Friends & Family
Recent Activity
| 7 hours ago | Listing updated with changes from the MLS® | |
| 7 hours ago | Listing first seen on site |
General Features
Acres
9.18
Cross Street
Woodward and Long Lake
Garage
Yes
Garage Spaces
2
Number Of Stories
2
Parking
AsphaltDetachedGarage Door Opener
Pets
Yes
Property Sub Type
Condominium
Sewer
Public Sewer
Special Circumstances
Standard
SqFt Above
1761
SqFt Below
779
SqFt Total
2540
Style
Colonial
Utilities
Natural Gas Connected
Water Source
Public
Interior Features
Appliances
Gas Water HeaterDishwasherDryerRefrigeratorRangeWasher
Basement
Full
Cooling
Central Air
Fireplace
Yes
Fireplace Features
Living Room
Fireplaces
1
Flooring
Ceramic TileTileWood
Heating
Forced AirNatural Gas
Laundry Features
In Basement
Window Features
Bay Window(s)
BathFull
Level - Upper
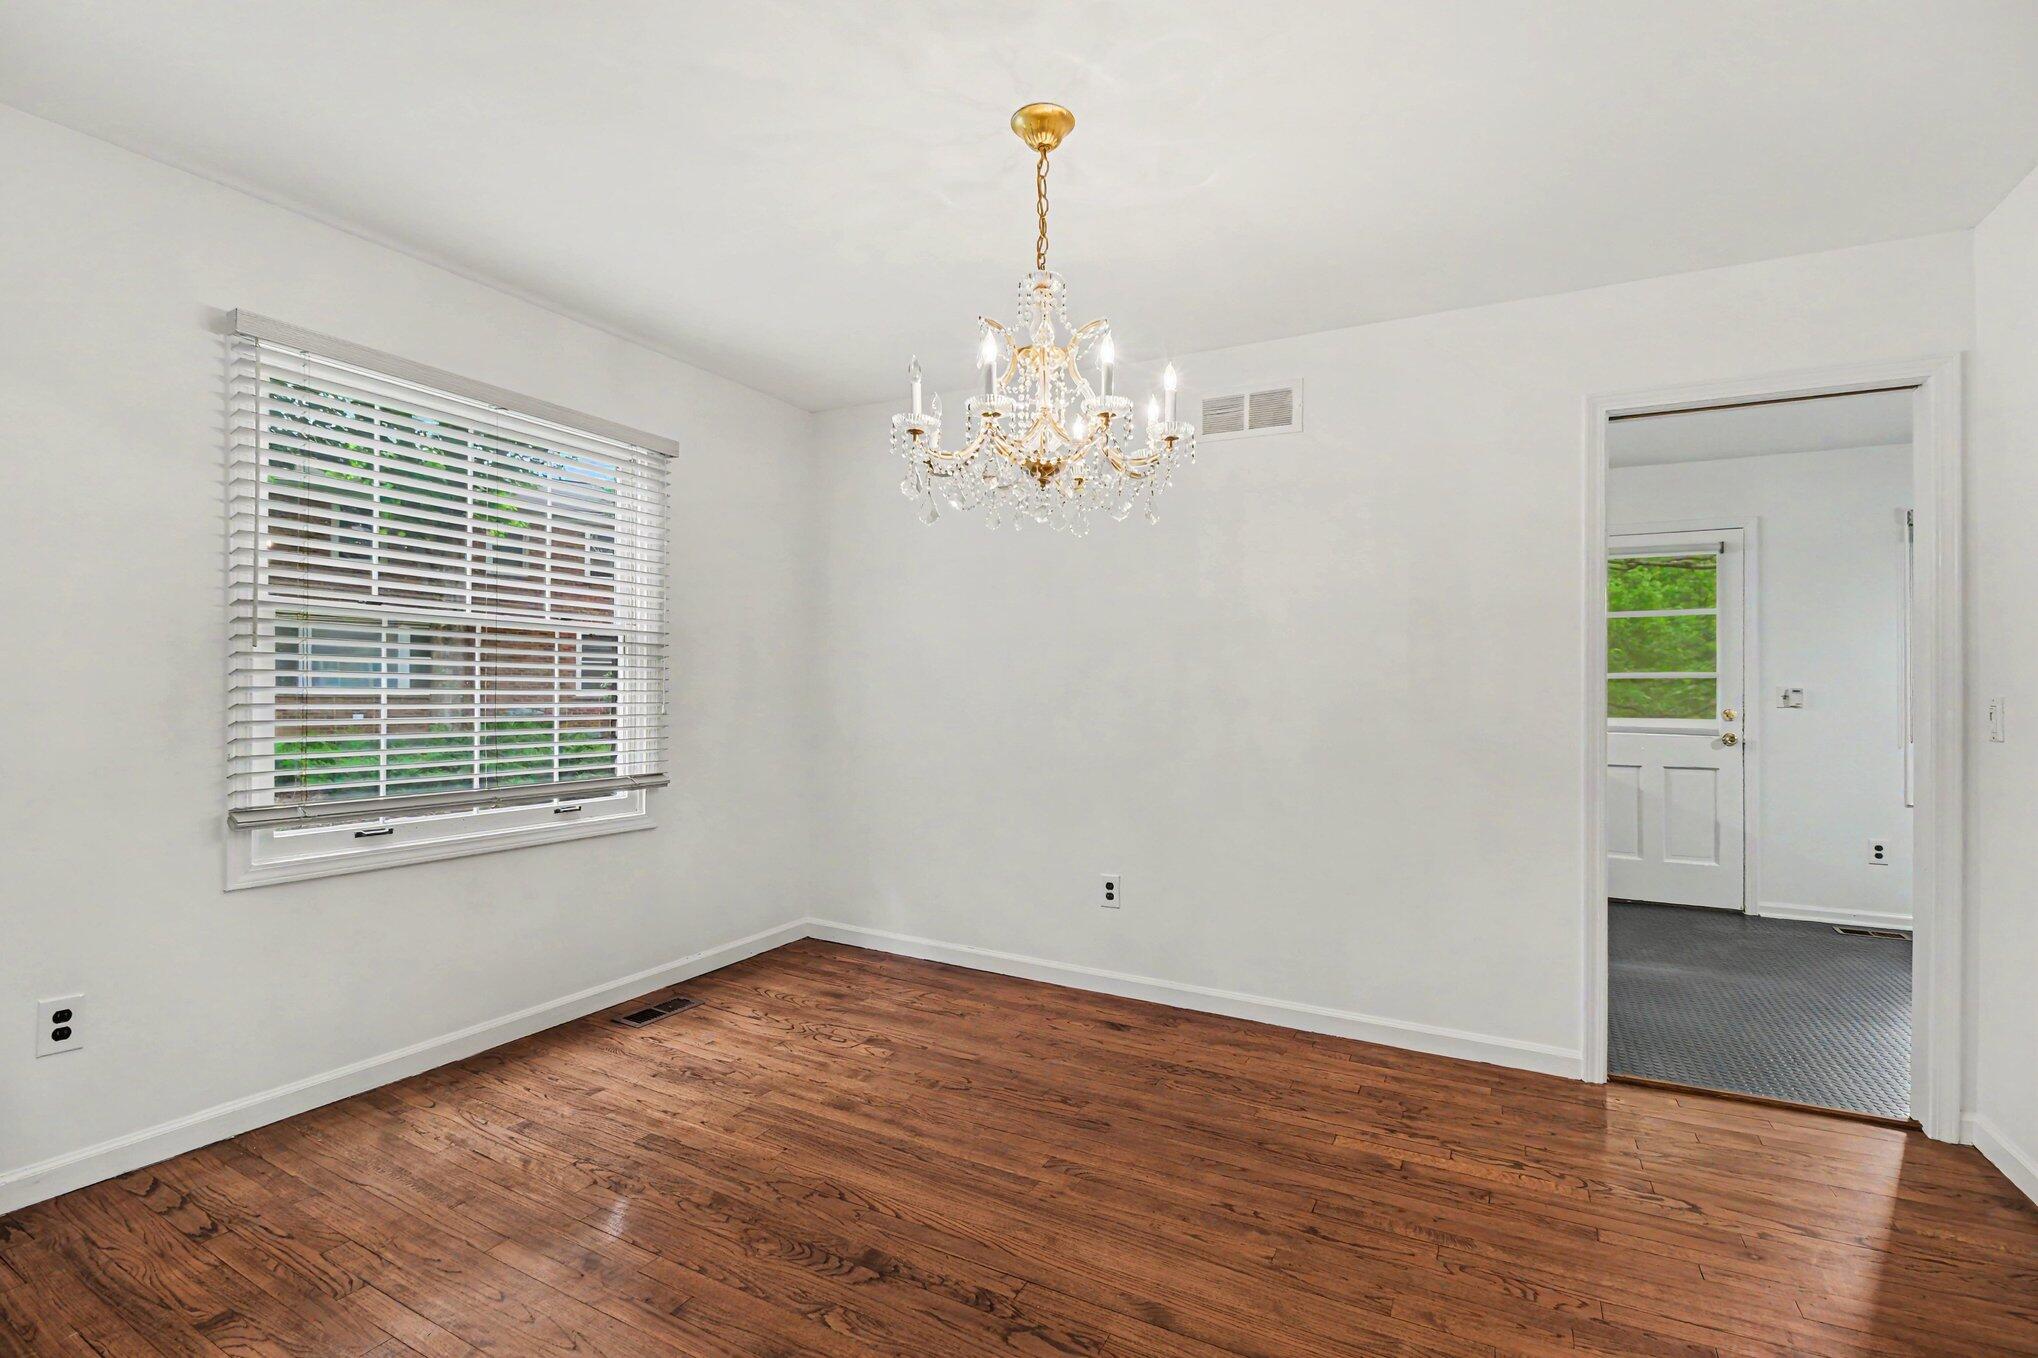
Dining Room
Dimensions - 13 x 10Level - MainArea - 130
Kitchen
Dimensions - 20 x 8.5Level - MainArea - 170Description - eat in kitchen
Living Room
Dimensions - 18.5 x 18Level - MainArea - 333
Master Bathroom
Dimensions - 16.5 x 13Level - UpperArea - 215Description - En suite and walk in closet
Save
Ask
Tour
Hide
Exterior Features
Construction Details
Brick
Exterior
Garden
Lot Features
Corner Lot
Patio And Porch
CoveredPatioPorch
Roof
Asphalt
Windows/Doors
Bay Window(s)
Community Features
Association Dues
524
Financing Terms Available
CashConventional
MLS Area
Area02191BloomfieldHills
Roads
Paved
School District
BloomfieldHills
Schools
School District
BloomfieldHills
Elementary School
Unknown
Middle School
Unknown
High School
Unknown
Listing courtesy of More Group Michigan, LLC: Debi.Gould@GMail.com

IDX provided courtesy of Realcomp II Ltd. via GreaterMetropolitanAssociationofREALTORS. Copyright © 2026 Realcomp II Ltd. Shareholders.
IDX information is provided exclusively for consumers' personal, non-commercial use and may not be used for any purpose other than to identify prospective properties consumers may be interested in purchasing and that the data is deemed reliable but not guaranteed accurate by the MLS.
IDX provided courtesy of Realcomp II Ltd. via GreaterMetropolitanAssociationofREALTORS. Copyright © 2026 Realcomp II Ltd. Shareholders.
IDX information is provided exclusively for consumers' personal, non-commercial use and may not be used for any purpose other than to identify prospective properties consumers may be interested in purchasing and that the data is deemed reliable but not guaranteed accurate by the MLS.
Neighborhood & Commute
Source: Walkscore
Save
Ask
Tour
Hide
Did you know? You can invite friends and family to your search. They can join your search, rate and discuss listings with you.