Skip to content
Save
Ask
Tour
Hide
Share
$399,000
New Listing

7345 Apple Grove Lane
Bedford Township, MI 48182

For Sale|Single Family Residence|Active
4
Beds
3
Total Baths
2
Full Baths
1
Partial Bath
2,282
SqFt
$175
/SqFt
1994
Built
Subdivision:
SILO MEADOWS
County:
Monroe
Call Now: 419-537-0090
Is this the listing for you? We can help make it yours.
419-537-0090
7345 Apple Grove Lane7345 Apple Grove Lane7345 Apple Grove Lane7345 Apple Grove Lane
Save
Ask
Tour
Hide
Share

Mortgage Calculator

Monthly Payment (Est.)

Enter an interest rate to see your estimated monthly payment.
Calculator powered by Showcase IDX, a Constellation1 Company. Copyright ©2026 Information is deemed reliable but not guaranteed.

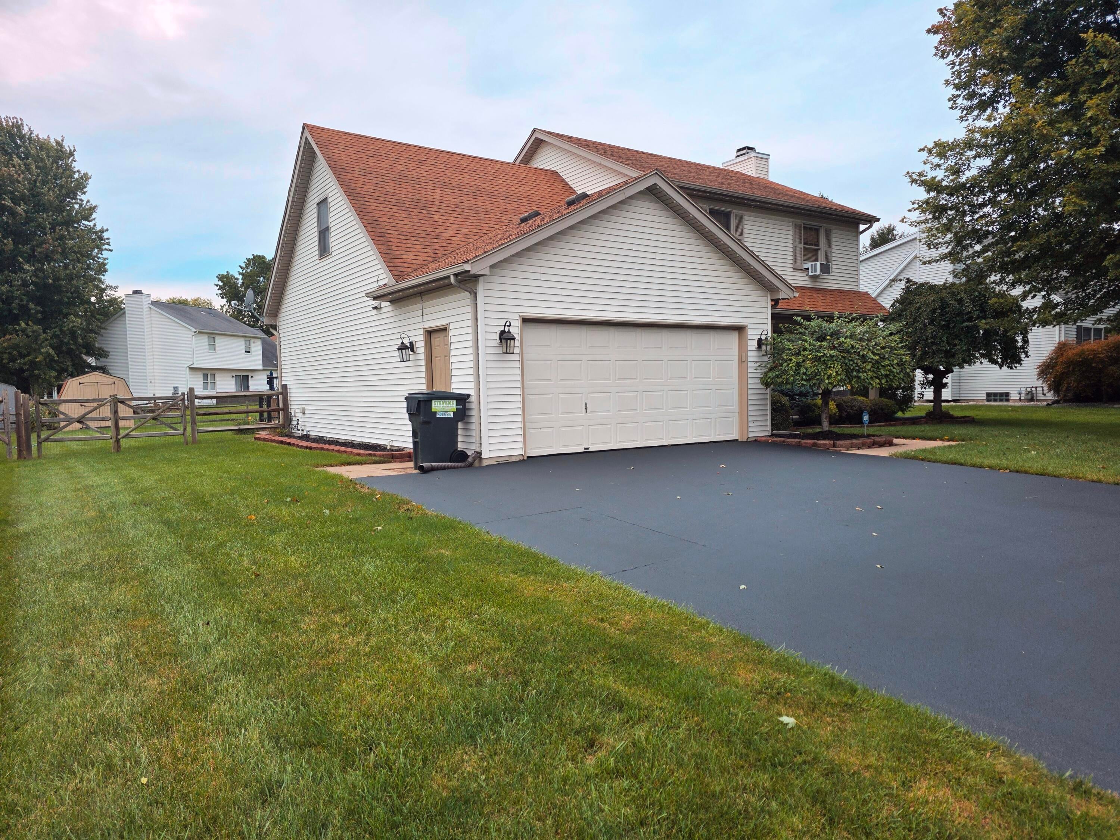
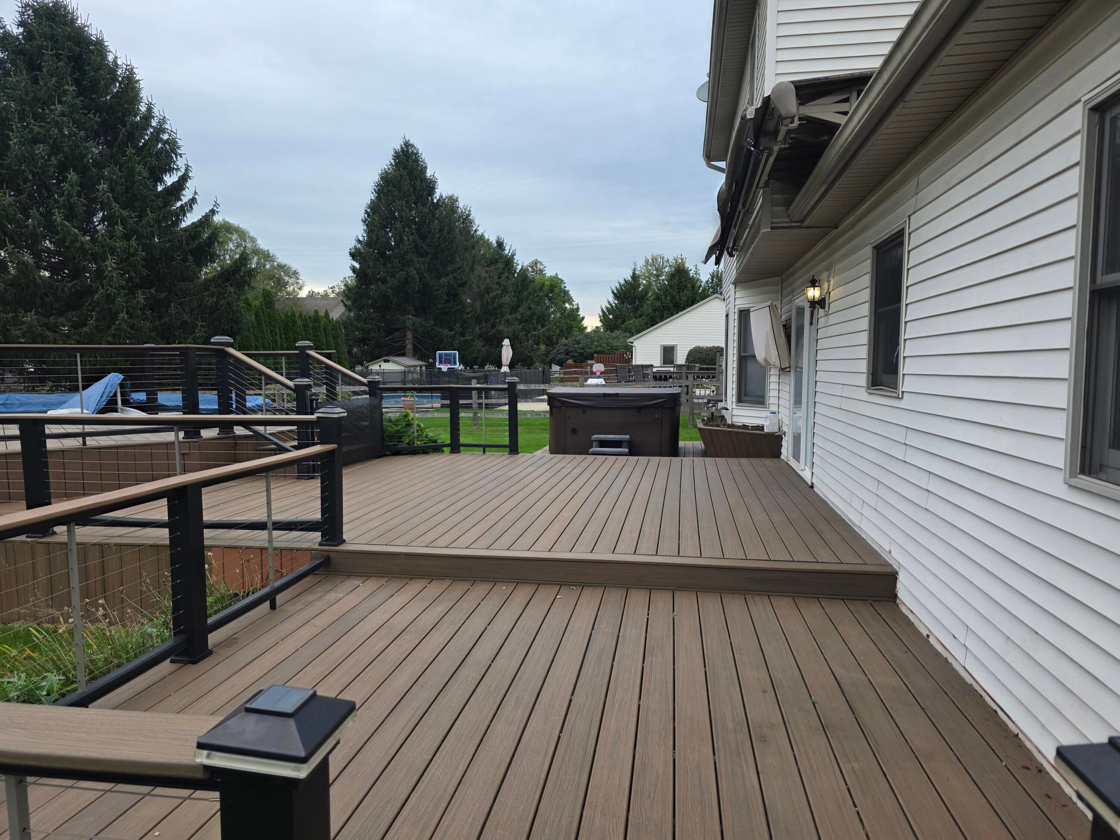
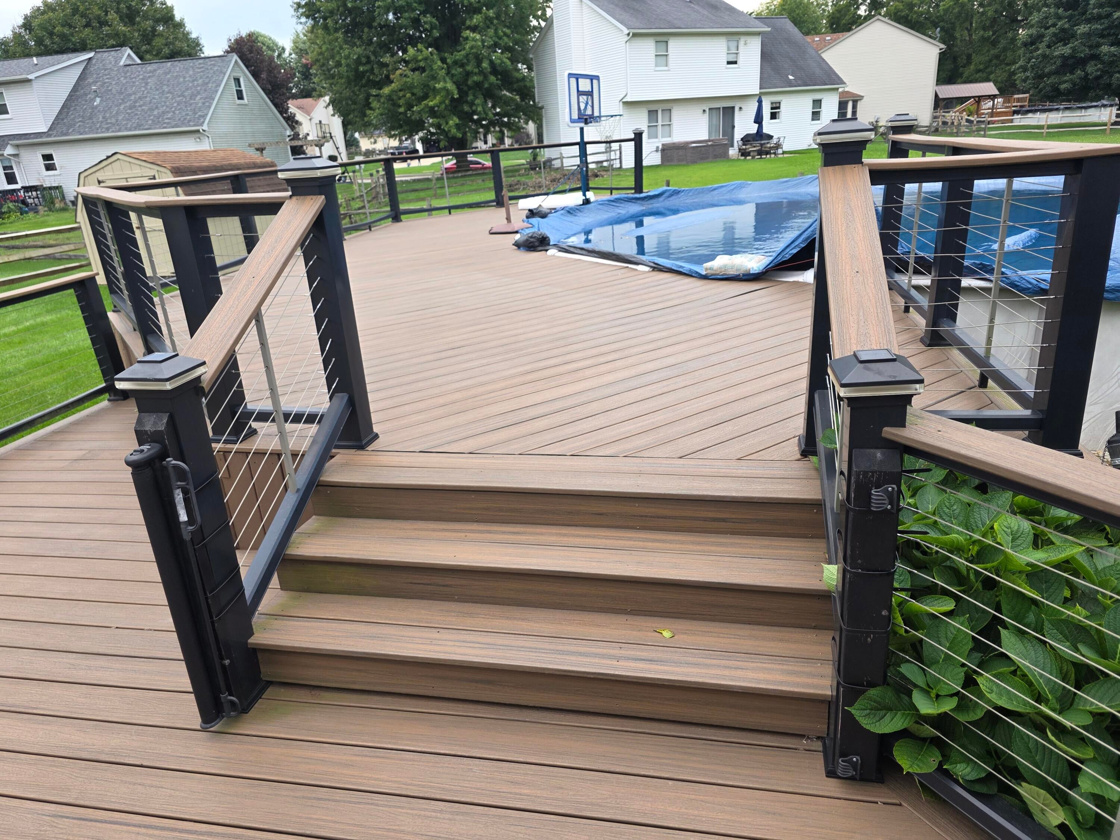
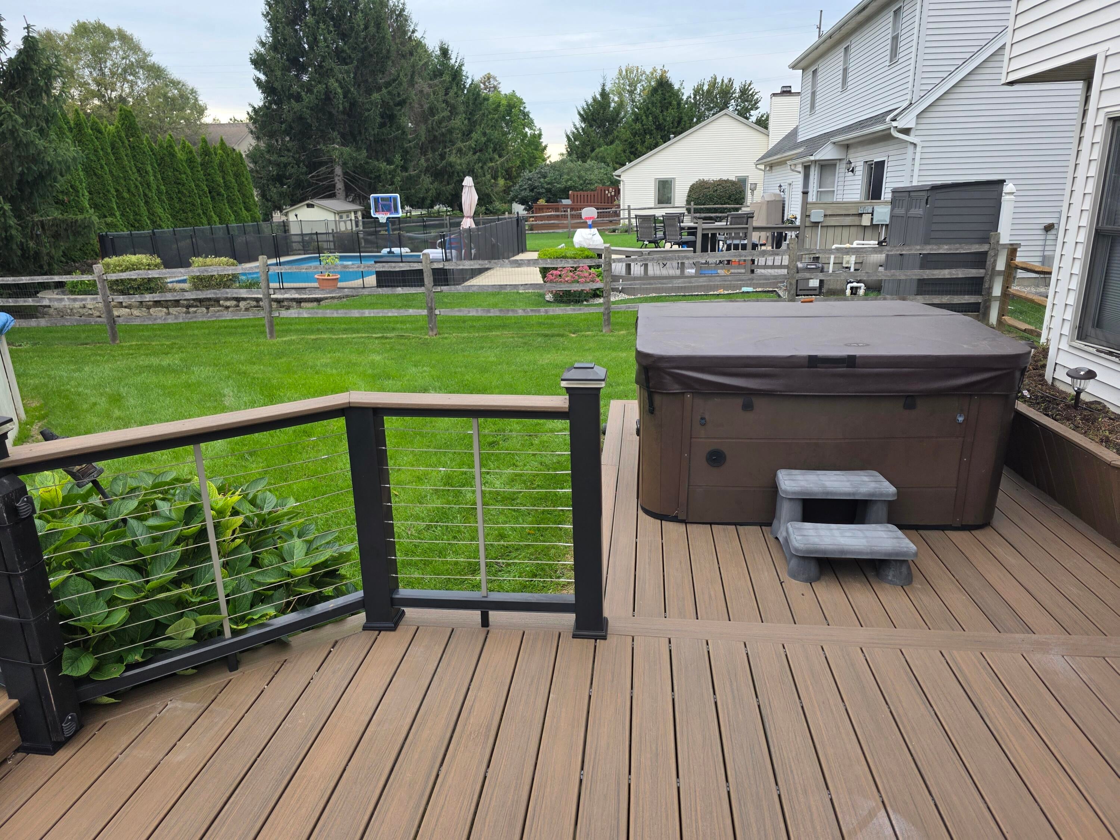
Welcome to 7345 Apple Grove Ln, located in the highly desirable Silo Meadows neighborhood within Bedford Schools. This is the perfect home for entertaining with hot tub and 1,200 sqft Trex deck with cable railing. This spacious home offers 4 bedrooms, 2.5 baths including on suite master bath, main floor laundry room, and finished basement with bar for additional living area and storage room. Many recent upgrades throughout including all new cabinets with granite countertops. New 3 car wide driveway and water pressure sump pump backup. Functional layout with comfortable living spaces. Great neighborhood for kids of all ages with the charm that makes Silo Meadows so sought after. With its flexible layout, great location, and room to make it your own, this is a must see. Schedule your showing today! This home is owned by the listing agent.

Save
Ask
Tour
Hide
Share
Listing Snapshot
Price 
$399,000
Days On Site 
0 Days
Bedrooms 
4
Inside Area (SqFt) 
2,282 sqft
Total Baths 
3
Full Baths 
2
Partial Baths 
1
Lot Size 
0.26 Acres
Year Built 
1994
MLS® Number 
81026050510
Status 
Active
Property Tax 
$2,992.96
HOA/Condo/Coop Fees 
N/A
Sq Ft Source 
Public Records
Friends & Family
Recent Activity
17 hours agoListing first seen on site
17 hours agoListing updated with changes from the MLS®
General Features
Acres 
0.26
Attached Garage 
Yes
Cross Street 
Douglas Rd and Sterns Rd
Garage 
Yes
Garage Spaces 
2
Parking 
AttachedGarage Faces FrontGarage Door OpenerPaved
Property Sub Type 
Single Family Residence
Security 
Smoke Detector(s)
Sewer 
Public Sewer
SqFt Above 
1832
SqFt Below 
450
SqFt Total 
2382
Style 
Traditional
Utilities 
Cable ConnectedNatural Gas ConnectedPhone Available
Water Source 
Public
Interior Features
Appliances 
Gas Water HeaterDishwasherDisposalMicrowaveOvenRefrigeratorRange
Basement 
Walk-Out AccessCrawl SpaceDaylightFinishedPartialSump Pump
Cooling 
Ceiling Fan(s)Central Air
Fireplace 
Yes
Fireplace Features 
Living RoomWood Burning
Fireplaces 
1
Flooring 
CarpetCeramic TileTileVinylWood
Heating 
Forced AirNatural Gas
Laundry Features 
Gas Dryer HookupLaundry RoomMain LevelWasher Hookup
Spa 
Yes
Window Features 
Screens
BathFull 
Level - Upper
BathLav 
Level - Main
Bedroom 2 
Dimensions - 19.0 x 12.0Level - UpperArea - 228
Bedroom 3 
Dimensions - 11.0 x 10.0Level - UpperArea - 110
Bedroom 4 
Dimensions - 10.0 x 10.0Level - UpperArea - 100
Dining Room 
Dimensions - 11.0 x 10.0Level - MainArea - 110
Kitchen 
Dimensions - 13.0 x 12.0Level - MainArea - 156
Living Room 
Dimensions - 25.0 x 13.0Level - MainArea - 325
Master Bedroom 
Dimensions - 13.0 x 12.0Level - UpperArea - 156
Save
Ask
Tour
Hide
Share
Exterior Features
Construction Details 
Vinyl Siding
Fencing 
Back Yard
Patio And Porch 
CoveredDeckPorch
Pool Features 
Above Ground
Roof 
AsphaltShingle
Spa 
Yes
Windows/Doors 
Screens
Community Features
Community Features 
Sidewalks
MLS Area 
Area06141BedfordTwp
School District 
Bedford
Financing Terms Available 
CashConventionalFHAVA Loan
Roads 
Paved
Schools
School District
Bedford
Elementary School
Unknown
Middle School
Unknown
High School
Unknown
Listing courtesy of Key Realty One LLC: chrisgorsuchkey@gmail.com


IDX provided courtesy of Realcomp II Ltd. via GreaterMetropolitanAssociationofREALTORS. Copyright © 2026 Realcomp II Ltd. Shareholders.

IDX information is provided exclusively for consumers' personal, non-commercial use and may not be used for any purpose other than to identify prospective properties consumers may be interested in purchasing and that the data is deemed reliable but not guaranteed accurate by the MLS.

Neighborhood & Commute
Source: Walkscore
Save
Ask
Tour
Hide
Share