Skip to content
Save
Ask
Tour
Hide
Share
$274,999
1 Day On Site

18625 Northlawn Street
Detroit City, MI 48221

For Sale|Single Family Residence|Active
3
Beds
3
Total Baths
2
Full Baths
1
Partial Bath
1,394
SqFt
$197
/SqFt
1936
Built
County:
Wayne
Call Now: 419-537-0090
Is this the listing for you? We can help make it yours.
419-537-0090
18625 Northlawn Street18625 Northlawn Street18625 Northlawn Street18625 Northlawn Street
Save
Ask
Tour
Hide
Share

Mortgage Calculator

Monthly Payment (Est.)

Enter an interest rate to see your estimated monthly payment.
Calculator powered by Showcase IDX, a Constellation1 Company. Copyright ©2026 Information is deemed reliable but not guaranteed.

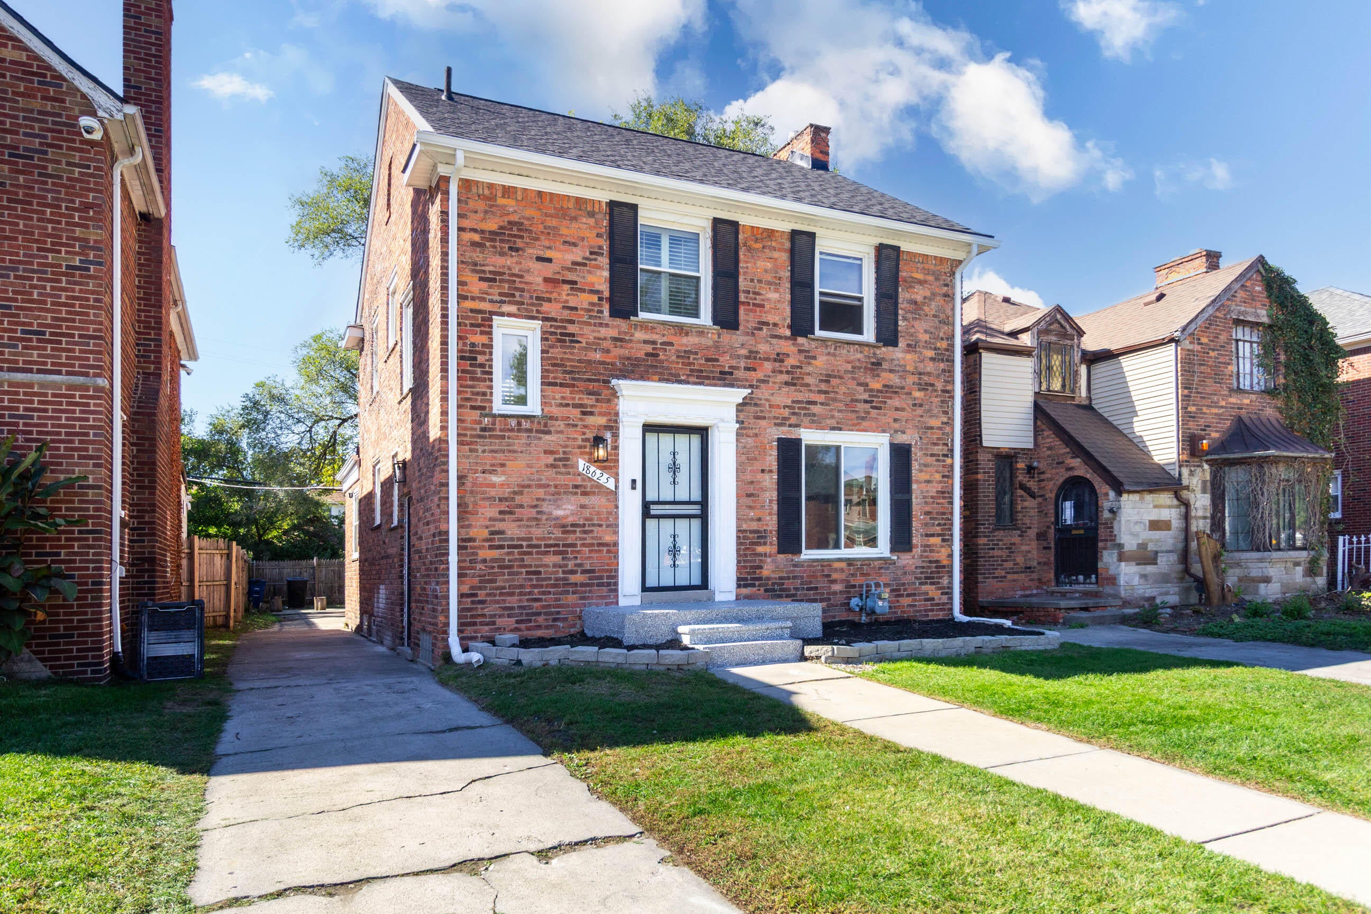
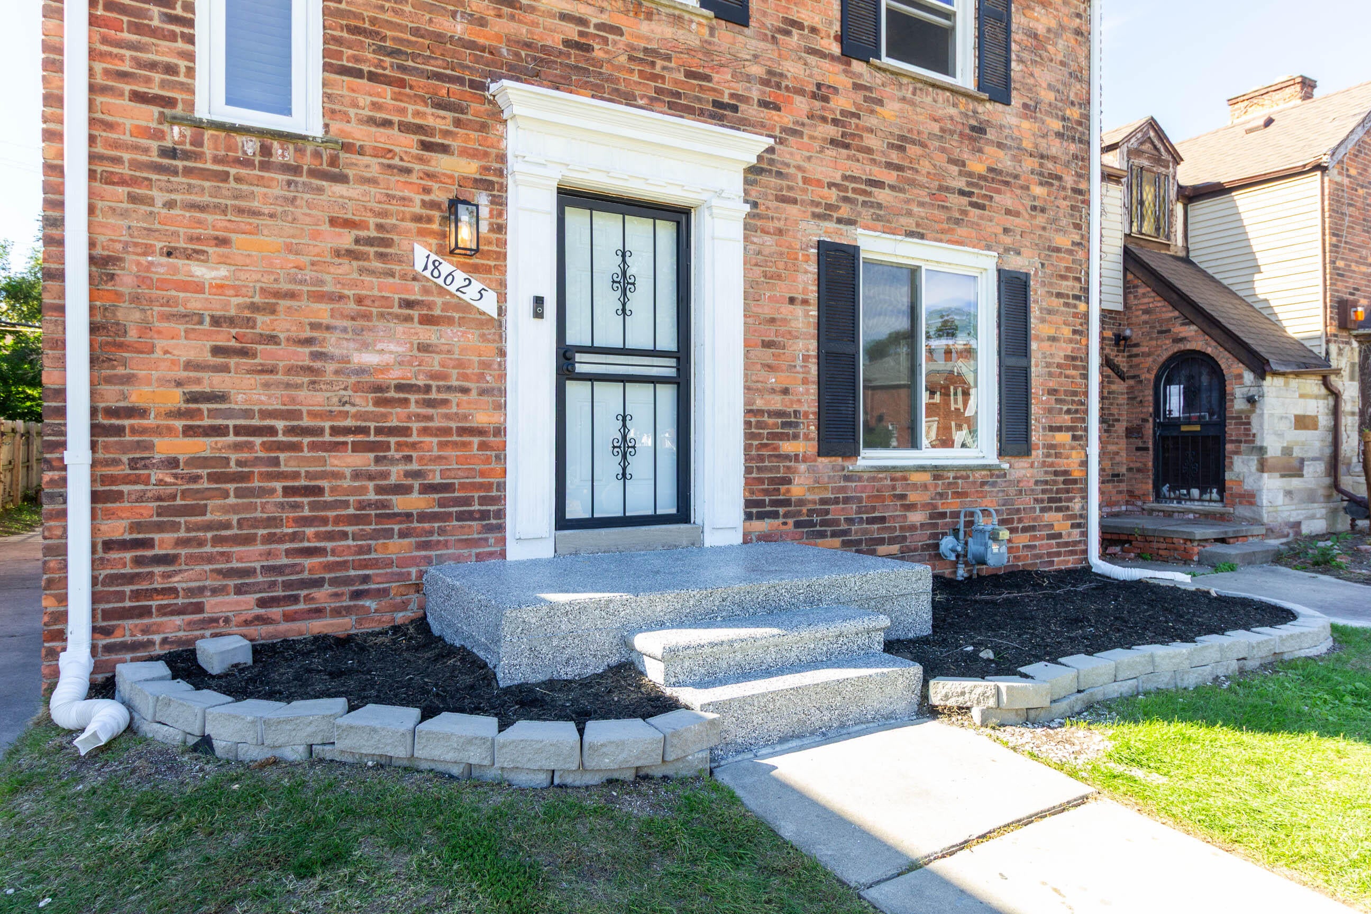
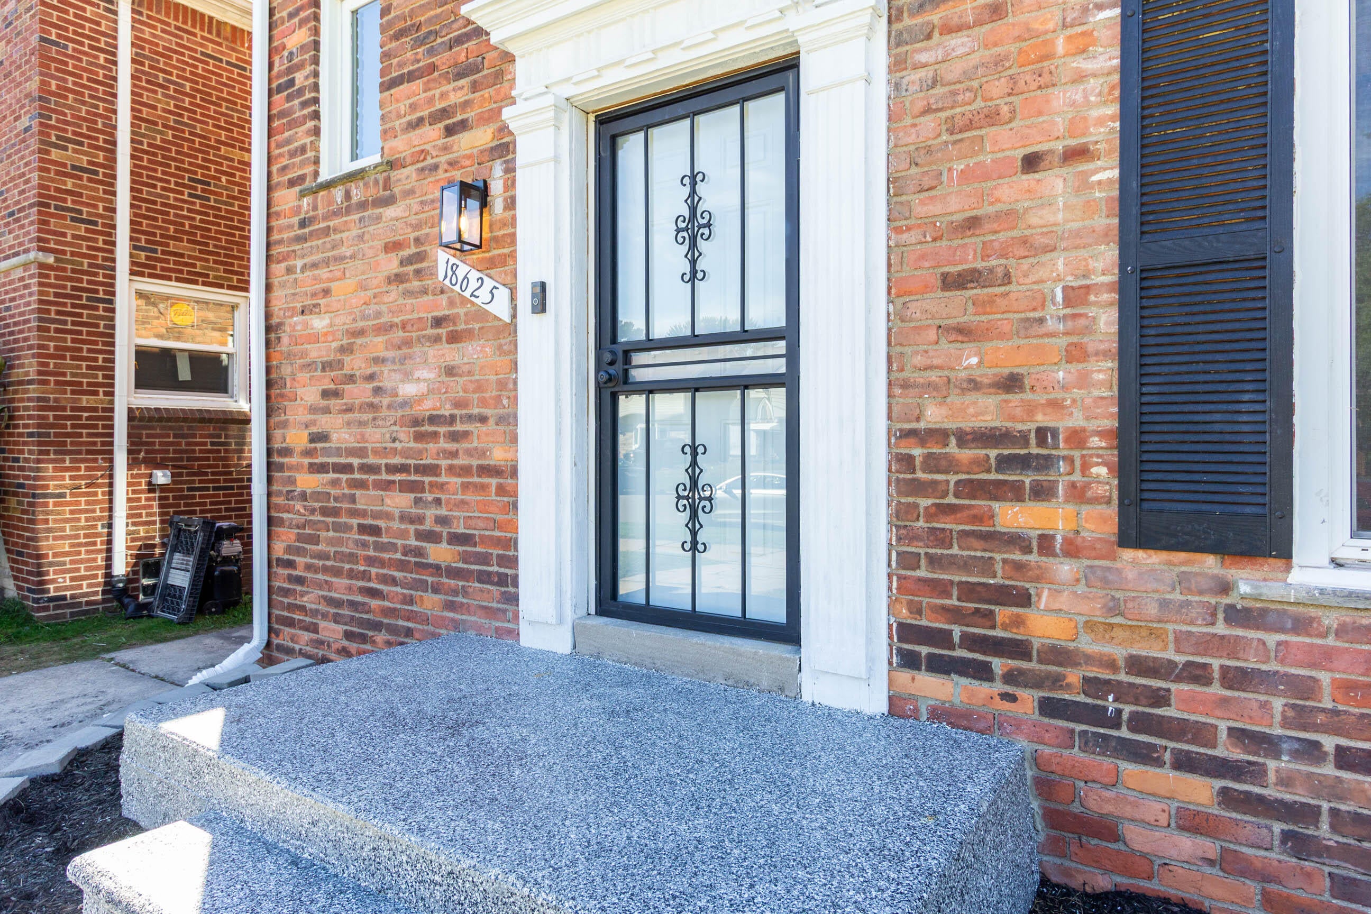
Welcome home to 18625 Northlawn Street, a meticulously kept brick colonial in the "Fashion District" of Detroit where classic charm meets modern luxury. This move-in-ready home offers 3 spacious bedrooms, a fully finished basement, and a completely updated custom kitchen designed for the modern chef. With a brand-new roof and brand-new gutters just installed, this home provides ultimate peace of mind and true worry-free living. * Stunning Custom Kitchen: Fully remodeled with premium finishes, custom cabinetry, and modern layouts perfect for cooking and entertaining. * Meticulously Kept: Pride of ownership shines through every corner of this exceptionally clean and well-maintained property. * Finished Basement: Expands your usable square footage, offering the perfect footprint for a family room, home office, or entertainment hub. * Recent Major Updates: Rest easy knowing the home features a brand-new roof and brand-new gutters (2026). * Classic Detroit Colonial, epoxy finishes

Save
Ask
Tour
Hide
Share
Listing Snapshot
Price 
$274,999
Days On Site 
1 Day
Bedrooms 
3
Inside Area (SqFt) 
1,394 sqft
Total Baths 
3
Full Baths 
2
Partial Baths 
1
Lot Size 
0.09 Acres
Year Built 
1936
MLS® Number 
81026051475
Status 
Active
Property Tax 
$13,111
HOA/Condo/Coop Fees 
N/A
Sq Ft Source 
N/A
Friends & Family
Recent Activity
yesterdayListing first seen on site
yesterdayListing updated with changes from the MLS®
General Features
Acres 
0.09
Cross Street 
7 Mile/ Livernois
Parking 
ConcretePaved
Property Sub Type 
Single Family Residence
Sewer 
Private Sewer
SqFt Above 
1394
SqFt Below 
511
SqFt Total 
1905
Style 
Colonial
Water Source 
Private
Interior Features
Appliances 
Gas Water HeaterBuilt-In Gas OvenDishwasherDisposalMicrowaveRefrigerator
Basement 
Walk-Out AccessDaylightFinishedFull
Cooling 
Central Air
Fireplace 
Yes
Fireplace Features 
Living Room
Fireplaces 
1
Flooring 
CarpetCeramic TileTileWood
Heating 
BaseboardNatural GasRadiantWall Furnace
Laundry Features 
Gas Dryer HookupIn Basement
Window Features 
Garden Window(s)Window Treatments
BathFull 
Level - Upper
BathLav 
Level - Main
Save
Ask
Tour
Hide
Share
Exterior Features
Construction Details 
Brick
Exterior 
Balcony
Fencing 
Back Yard
Patio And Porch 
PorchTerrace
Roof 
Shingle
Windows/Doors 
Garden Window(s)Window Treatments
Community Features
Community Features 
Sidewalks
MLS Area 
Area05041Det68GrfldDequindre
School District 
Detroit
Financing Terms Available 
CashConventionalFHAVA Loan
Roads 
Paved
Schools
School District
Detroit
Elementary School
Unknown
Middle School
Unknown
High School
Unknown
Listing courtesy of MI Property Xperts LLC: mipropertyxperts@gmail.com


IDX provided courtesy of Realcomp II Ltd. via GreaterMetropolitanAssociationofREALTORS. Copyright © 2026 Realcomp II Ltd. Shareholders.

IDX information is provided exclusively for consumers' personal, non-commercial use and may not be used for any purpose other than to identify prospective properties consumers may be interested in purchasing and that the data is deemed reliable but not guaranteed accurate by the MLS.

Neighborhood & Commute
Source: Walkscore
Save
Ask
Tour
Hide
Share