Skip to content
Save
Ask
Tour
Hide
Share
$245,000
-1 Days On Site

1660 Cliffs Landing 102
Ypsilanti Charter Township, MI 48198
Condominium|Coming Soon
3
Beds
2
Total Baths
2
Full Baths
1,524
SqFt
$161
/SqFt
1976
Built
Subdivision:
CLIFFS LANDING CONDOMINIUM PHASE II
County:
Washtenaw
Call Now: 419-537-0090
Is this the listing for you? We can help make it yours.
419-537-0090
1660 Cliffs Landing 1021660 Cliffs Landing 1021660 Cliffs Landing 1021660 Cliffs Landing 102
Save
Ask
Tour
Hide
Share

Mortgage Calculator

Monthly Payment (Est.)

Enter an interest rate to see your estimated monthly payment.
Calculator powered by Showcase IDX, a Constellation1 Company. Copyright ©2026 Information is deemed reliable but not guaranteed.

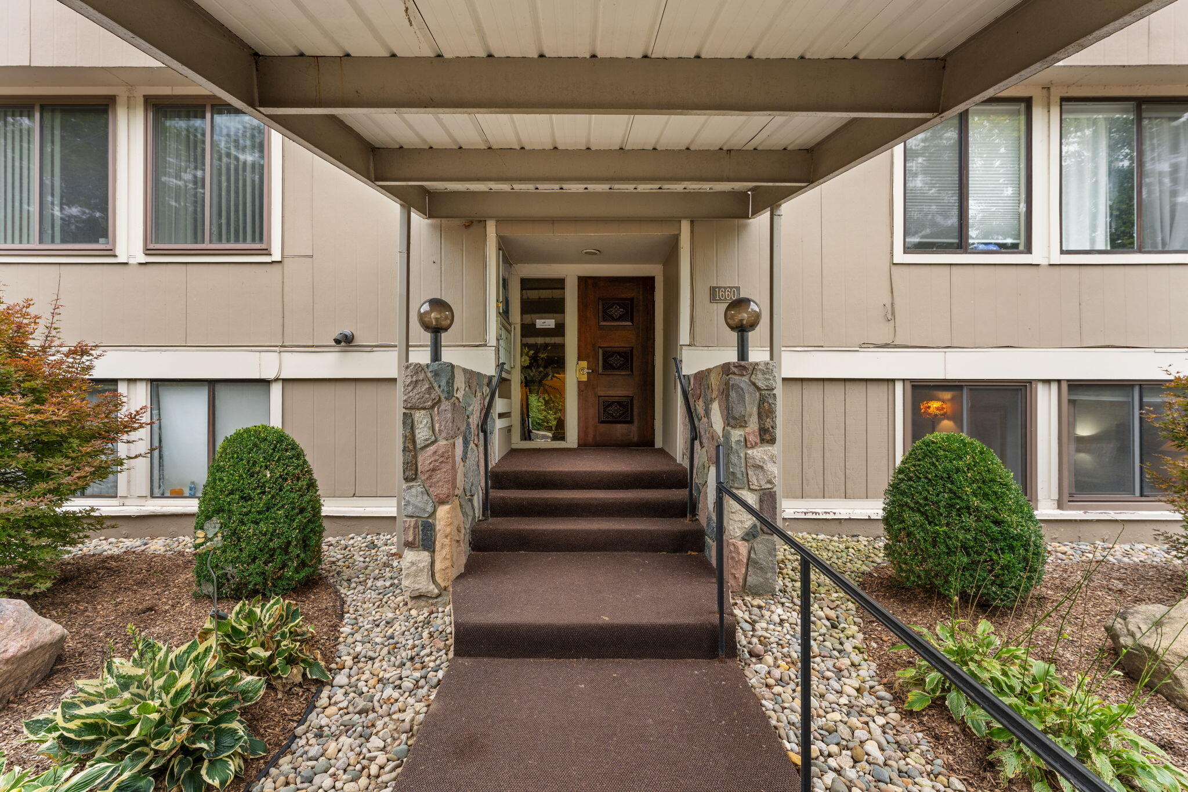
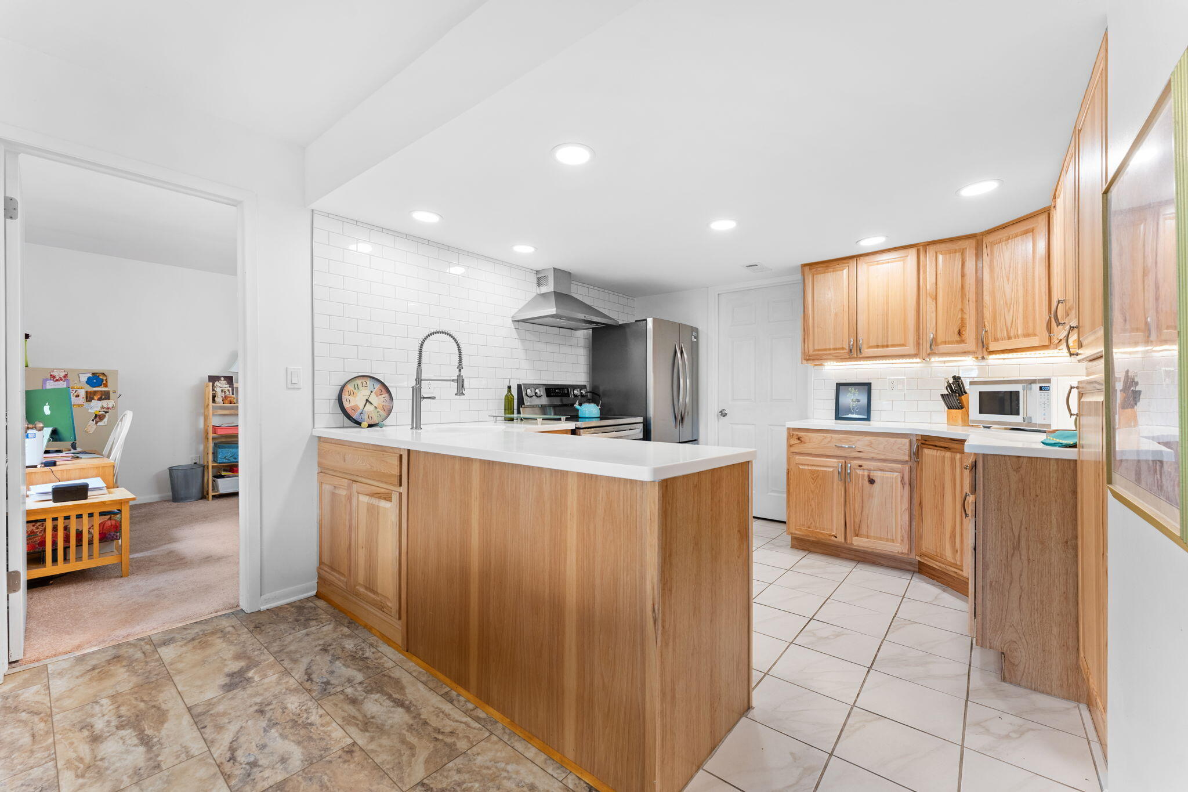
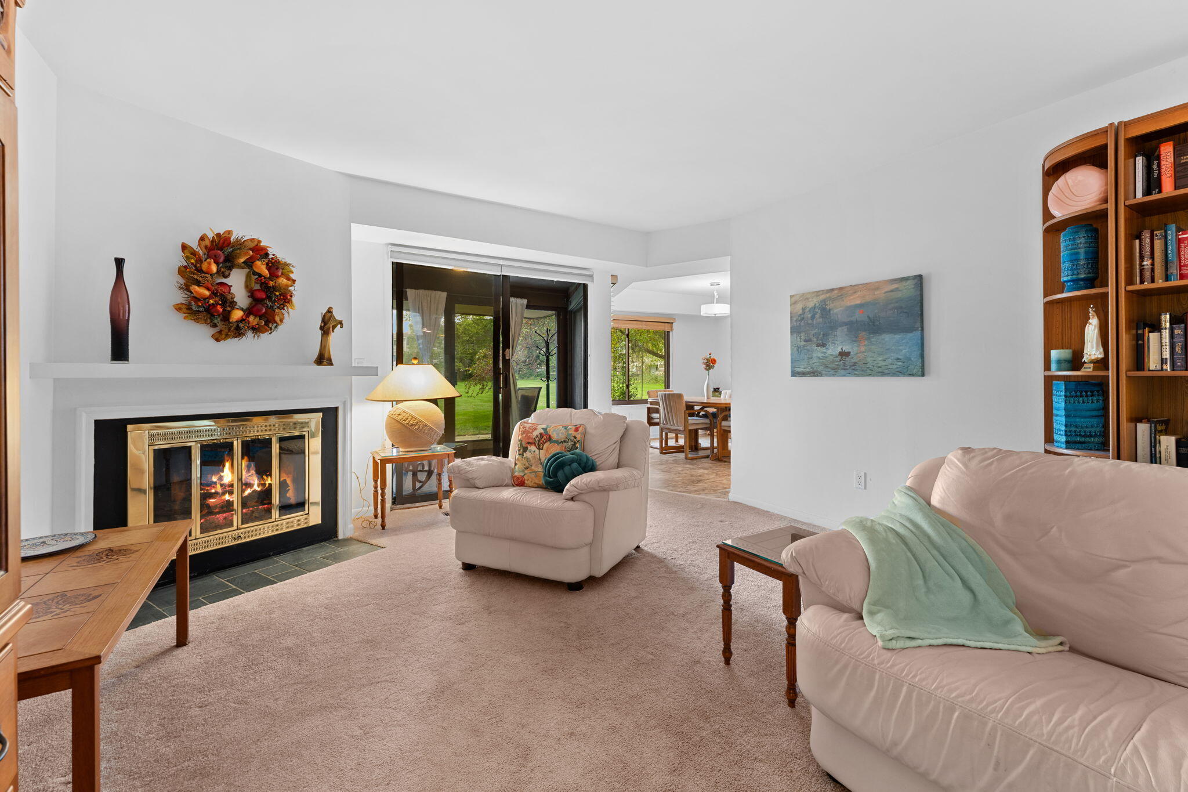
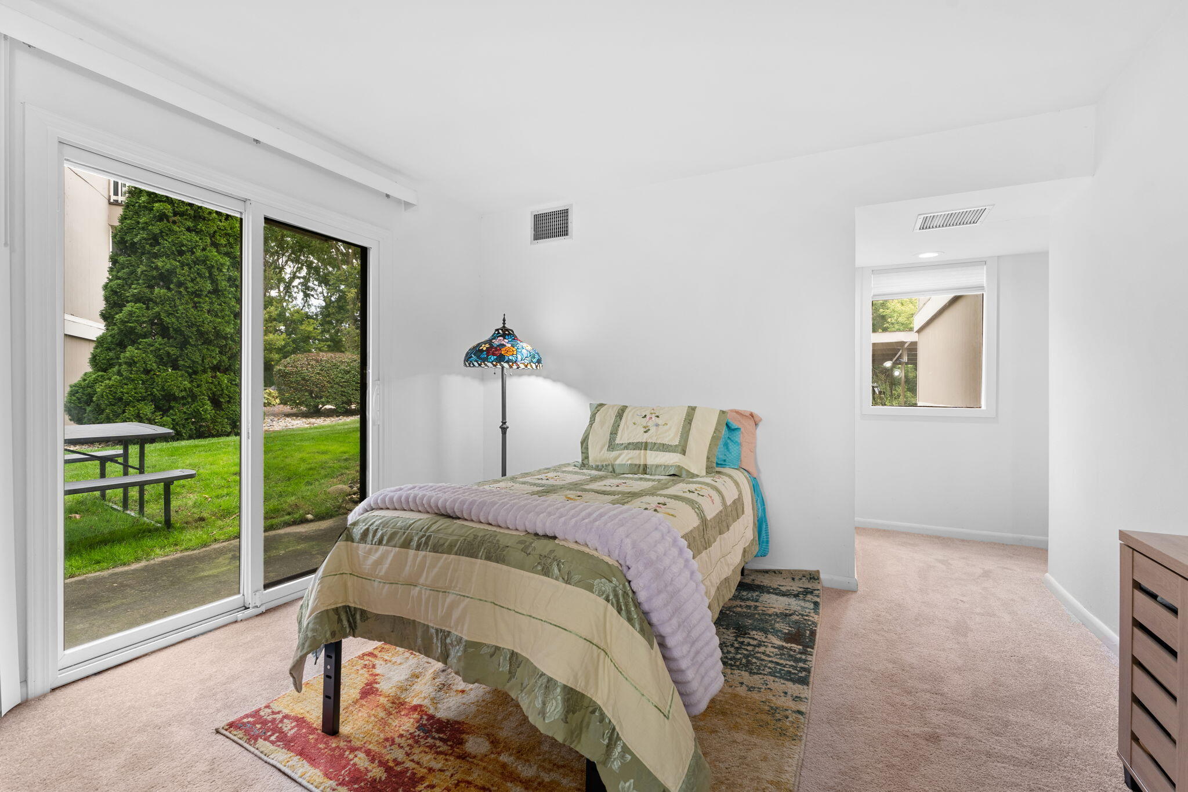
Welcome home to this beautifully remodeled ground level lakeview condo in Cliffs Landing. Light-filled end unit provides two walkout doors to private patios and gardens plus a large grassy common area. Spacious living room offers gas fireplace for cozy evenings and opens to the three-season sunroom with storage closet. Gorgeous kitchen boasts subway tile, hickory cabinets, SS appliances, pantry, and ample counter space. Convenient in-unit laundry room saves time in your schedule. Large primary bedroom features walk-in closet and remodeled en suite full bath. Two other bedrooms share remodeled full bath. Updated lighting, flooring, tile, and paint throughout. Newer HVAC and appliances. Generous storage throughout. Cliffs Landing offers expansive grounds, outdoor pool, lake frontage, and locked building entry with intercom. Association fee covers water, sewer, trash, lawn care, snow removal, exterior building maintenance, & pool. A condo this pristine is a rare find!

Save
Ask
Tour
Hide
Share
Listing Snapshot
Price 
$245,000
Days On Site 
-1 Days
Bedrooms 
3
Inside Area (SqFt) 
1,524 sqft
Total Baths 
2
Full Baths 
2
Partial Baths 
N/A
Lot Size 
N/A
Year Built 
1976
MLS® Number 
81026051515
Status 
Coming Soon
Property Tax 
$4,724
HOA/Condo/Coop Fees 
$389 monthly
Sq Ft Source 
Public Records
Friends & Family
Recent Activity
just nowListing first seen on site
7 hours agoListing updated with changes from the MLS®
General Features
Attached Garage 
Yes
Cross Street 
Cliffs Drive and Grove Road
Disclosures 
Mineral Rights Excluded
Foundation 
Slab
Garage 
Yes
Parking 
AttachedPavedCarport
Property Sub Type 
Condominium
Sewer 
Public Sewer
Special Circumstances 
Standard
SqFt Above 
1524
SqFt Total 
1524
Style 
Ranch
Utilities 
Natural Gas Connected
Water Source 
Public
Zoning 
Other
Interior Features
Appliances 
Gas Water HeaterDishwasherDisposalDryerRefrigeratorRangeWasher
Cooling 
Central Air
Fireplace 
Yes
Fireplace Features 
Gas LogLiving Room
Fireplaces 
1
Flooring 
CarpetTileVinyl
Heating 
Forced AirNatural Gas
Interior 
Pantry
Laundry Features 
In UnitLaundry Room
Window Features 
Insulated WindowsScreens
BathFull 
Level - Main
Bedroom 2 
Dimensions - 15.0 x 12.0Level - MainArea - 180
Bedroom 3 
Dimensions - 15.0 x 10.0Level - MainArea - 150
Kitchen 
Dimensions - 11.0 x 10.0Level - MainArea - 110
Living Room 
Dimensions - 20.0 x 14.0Level - MainArea - 280
Master Bathroom 
Dimensions - 9.0 x 5.0Level - MainArea - 45
Master Bedroom 
Dimensions - 25.0 x 12.0Level - MainArea - 300
Other 
Dimensions - 13.0 x 12.0Level - MainArea - 156
ThreeSeasonRoom 
Save
Ask
Tour
Hide
Share
Exterior Features
Construction Details 
Wood Siding
Exterior 
Garden
Lot Features 
Level
Patio And Porch 
CoveredPatioPorch
Pool Features 
CommunityIn GroundOutdoor Pool
Road Frontage 
Private Road
Roof 
CompositionShingle
Waterfront 
Yes
Waterfront Features 
LakeWaterfrontWaterfront Access
Windows/Doors 
Insulated WindowsScreens
Community Features
Accessibility Features 
Accessible EntranceAccessible BedroomAccessible DoorsAccessible Electrical and Environmental ControlsAccessible Full BathGrip-Accessible Features
Association Amenities 
Pool
Association Fee 
$389.0
Association Fee Frequency 
Monthly
Community Features 
PoolSidewalks
MLS Area 
Area04151YpsilantiTwp
School District 
Ypsilanti
Financing Terms Available 
CashConventional
Schools
School District
Ypsilanti
Elementary School
Unknown
Middle School
Unknown
High School
Unknown
Listing courtesy of Howard Hanna Real Estate: Leanne@MyWelcomeHomes.com


IDX provided courtesy of Realcomp II Ltd. via GreaterMetropolitanAssociationofREALTORS. Copyright © 2026 Realcomp II Ltd. Shareholders.

IDX information is provided exclusively for consumers' personal, non-commercial use and may not be used for any purpose other than to identify prospective properties consumers may be interested in purchasing and that the data is deemed reliable but not guaranteed accurate by the MLS.

Neighborhood & Commute
Source: Walkscore
Save
Ask
Tour
Hide
Share